
13971 Pequot Drive Poway CA 92064 | MLS #IV26179684
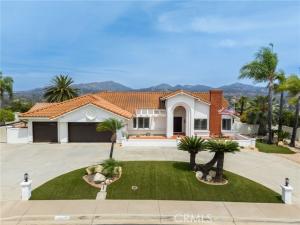
Perched above the Poway Valley with one of the area’s most extraordinary panoramic views, 13971 Pequot Drive is a completely reimagined single-level residence designed around its spectacular setting. More than 180 degrees of unobstructed views stretch across the city and valley to the surrounding mountains and Lake Poway Dam in the distance.
The heart of the home is a dramatic great room and newly vaulted kitchen, where expansive accordion-style panel doors disappear to create a seamless connection between indoors and out. Additional accordion/panel doors in the dining room and primary suite open the entire rear of the home to the views, creating an exceptional indoor/outdoor living experience.
The remodeled kitchen features all-new custom cabinetry, quartz countertops, and a premium Viking appliance package highlighted by a 48-inch professional range, 48-inch refrigerator/freezer, and dishwasher. An undercounter wine refrigerator fits seamlessly into the waterfall island. New waterproof flooring and recessed lighting flow throughout the home, while each of the three bathrooms has been completely remodeled with custom finishes.
All three bedrooms feature private en-suite bathrooms, including two primary suites. The main primary retreat takes full advantage of the home’s remarkable setting, opening directly to the backyard and built-in spa with waterfall. Its spa-inspired bath features an oversized walk-in shower, separate soaking tub and a picture window framing the panoramic valley and mountain views.
Outside, the refreshed backyard was created to enjoy the setting from morning through evening, with a putting green, built-in spa and waterfall, and a newly created raised sitting area offering yet another vantage point over the valley.
Set on approximately 1.16 acres, this private single-story residence offers something increasingly difficult to find in Poway: a beautifully remodeled home where the architecture, outdoor spaces and spectacular setting come together around a truly unforgettable view.
Property Details
Price:
$2,490,000
MLS #:
IV26179684
Status:
Active
Beds:
3
Baths:
3
Type:
Single Family
Subtype:
Single Family Residence
Subdivision:
Poway
Neighborhood:
92064poway
Listed Date:
Aug 18, 2026
Finished Sq Ft:
2,513
Lot Size:
50,530 sqft / 1.16 acres (approx)
Year Built:
1990
See this Listing
Schools
School District:
Poway Unified
Elementary School:
Midland
High School:
Poway
Interior
Appliances
Gas Oven, Solar Hot Water, Recirculated Exhaust Fan, Range Hood, Refrigerator, Freezer, Gas Range, Disposal, 6 Burner Stove, Dishwasher, Water Heater, Indoor Grill
Bathrooms
3 Full Bathrooms
Cooling
Central Air
Flooring
Tile, Vinyl, Laminate
Heating
Central
Interior Features
Beamed Ceilings, Quartz Counters, Block Walls, Built-in Features, High Ceilings, Ceiling Fan(s), Recessed Lighting, Open Floorplan, Cathedral Ceiling(s)
Laundry Features
Inside, Laundry Room, Gas & Electric Dryer Hookup, Washer Hookup, Washer Included, Dryer Included
Levels
One
Main Level Bathrooms
3
Main Level Bedrooms
3
Exterior
Accessibility Features
Parking
Architectural Style
Spanish
Attached Garage YN
1
Common Walls
No Common Walls
Community Features
Curbs, Biking, Street Lights, Storm Drains, Sidewalks, Suburban, Park
Construction Materials
Concrete, Ducts Professionally Air-Sealed, Stucco, Drywall Walls
Covered Spaces
3
Direction Faces
West
Exterior Features
Sump Pump, Rain Gutters
Fencing
Block, Vinyl, Wood, Good Condition, Stucco Wall, Wrought Iron
Garage Spaces
3
Green Energy Efficient
Appliances, Doors, HVAC, Thermostat, Windows
Lot Features
Sprinklers Drip System, Sprinklers Timer, Yard, 0-1 Unit/Acre, Bluff, Park Nearby, Value In Land, Lawn, Landscaped, Sprinklers In Rear, Level with Street, Sprinkler System, Front Yard, Back Yard, Lot Over 40000 Sqft, Sprinklers In Front, Garden
Open Parking YN
1
Parking Features
Garage, Gated, Driveway Level, Garage – Three Door, Private, Oversized, Paved, RV Access/Parking, Concrete, Driveway, Direct Access, Garage Faces Front, Garage Door Opener, Circular Driveway
Parking Spots
3
Parking Total
3
Patio And Porch Features
Covered, Front Porch, Tile, Porch, Patio Open, Patio, Rear Porch
Roof
Spanish Tile
Security Features
Carbon Monoxide Detector(s), Smoke Detector(s)
Spa Features
In Ground, Private, Heated, Solar Heated
Stories
1
View
Mountain(s), City Lights, Landmark, Hills, Valley, Panoramic
Window Features
Double Pane Windows, Skylight(s), ENERGY STAR Qualified Windows
Financial
Map
Community
- Address13971 Pequot Drive Poway CA
- SubdivisionPoway
- CityPoway
- CountySan Diego
- Zip Code92064
Subdivisions in Poway
Market Summary
Current real estate data for Single Family in Poway as of Oct 20, 2026
76
Single Family Listed
73
Avg DOM
627
Avg $ / SqFt
$1,894,615
Avg List Price
Property Summary
- Located in the Poway subdivision, 13971 Pequot Drive Poway CA is a Single Family for sale in Poway, CA, 92064. It is listed for $2,490,000 and features 3 beds, 3 baths, and has approximately 2,513 square feet of living space, and was originally constructed in 1990. The current price per square foot is $991. The average price per square foot for Single Family listings in Poway is $627. The average listing price for Single Family in Poway is $1,894,615. To schedule a showing of MLS#iv26179684 at 13971 Pequot Drive in Poway, CA, contact your Compass agent at 310.409.7242.
Similar Listings Nearby



 Courtesy of THE ASSOCIATES REALTY GROUP. Disclaimer: All data relating to real estate for sale on this page comes from the Broker Reciprocity (BR) of the California Regional Multiple Listing Service. Detailed information about real estate listings held by brokerage firms other than Compass include the name of the listing broker. Neither the listing company nor Compass shall be responsible for any typographical errors, misinformation, misprints and shall be held totally harmless. The Broker providing this data believes it to be correct, but advises interested parties to confirm any item before relying on it in a purchase decision. Copyright 2026. California Regional Multiple Listing Service. All rights reserved.
13971 Pequot Drive
Poway, CA