
12455 Benton Drive #3 Rancho Cucamonga CA 91739 | MLS #IV26144926
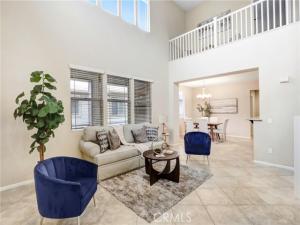
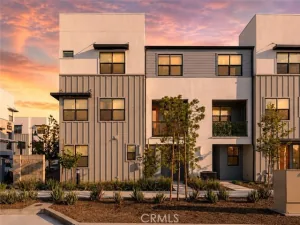
12455 Benton Dr unit #3. VICTORIA GARDEN’S FINEST HIGH-CEILING MODEL HAS TONS OF VOLUME FEELS LIKE A HOUSE, KITCHEN OPENS UP TO DINING AND FAMILY ROOM, LAUNDRY ROOM WITH WASHER & DRYER CONVIENTLY LOCATED OFF KITCHEN IN HALL. FLOODED WITH NATURAL LIGHT FROM ALL ANGLES, 20′ CEILINGS CAPPED WITH LARGE WINDOWS ALL THE WAY AROUND. MASTER SUITE TAKES UP THE ENTURE UPSTAIRS, HAS LARGE SOAKING TUB, WALK-IN SHOWER AND DUAL SINKS. ENGINEERED WOOD STAIRS GIVE THIS HOME A WARM AND RICH FEEL. THE 2 CAR DIRECT ACCESS GARAGE HAS A HIGH-END EXTRA THICK EPOXY FINISH THAT LOOKS GREAT AND CARS LOVE IT. THE AMENTIES AT VICTORIA GARDENS ARE WORLD CLASS, PLEASE SEE PHOTOS. VICTORIA GARDEN’S OPEN AIR SHOPPING MALL HAS ALL THE SHOPPING AND EATING BASES FULLY COVERED. THE HEART OF RANCHO CUCAMONGA WITH A RESORT STYLE LIVING MAKES THIS PROPERTY A FABULOUS CHOICE FOR ALL.
Property Details
Price:
$645,900
MLS #:
IV26144926
Status:
Active
Beds:
2
Baths:
2
Type:
Townhouse
Neighborhood:
688ranchocucamonga
Listed Date:
Jul 17, 2026
Finished Sq Ft:
1,500
Lot Size:
1,493 sqft / 0.03 acres (approx)
Year Built:
2007
See this Listing
Schools
School District:
Chaffey Joint Union High
Elementary School:
Etiwanda
Middle School:
Etiwanda
Interior
Appliances
Disposal, Microwave, Gas Water Heater, Gas Range, Gas Oven, Dishwasher
Bathrooms
2 Full Bathrooms
Cooling
Central Air
Flooring
Tile, Carpet, Wood
Heating
Central
Interior Features
Living Room Balcony, Living Room Deck Attached, High Ceilings, Granite Counters, Ceiling Fan(s), Open Floorplan, Cathedral Ceiling(s)
Laundry Features
Laundry Room
Levels
Three Or More
Main Level Bathrooms
1
Main Level Bedrooms
1
Exterior
Architectural Style
Contemporary
Association Amenities
Spa/Hot Tub, Pool, Fire Pit, Barbecue, Clubhouse, Maintenance Grounds, Meeting Room, Guard, Fitness Center
Attached Garage YN
1
Common Walls
2+ Common Walls
Community Features
Street Lights, Storm Drains, Sidewalks
Covered Spaces
2
Direction Faces
East
Garage Spaces
2
Lot Features
Level with Street
Parking Spots
2
Parking Total
2
Patio And Porch Features
Lanai, Deck
Roof
Tile
Spa Features
Association, Community
Stories
3
View
Mountain(s), Neighborhood
Window Features
Double Pane Windows, Screens
Financial
HOA Fee
$365
HOA Fee Frequency
Monthly
HOA Name
Victoria Gardens
HOA Phone
9518925963
Map
Community
- Address12455 Benton Drive #3 Rancho Cucamonga CA
- CityRancho Cucamonga
- CountySan Bernardino
- Zip Code91739
Market Summary
Current real estate data for Townhouse in Rancho Cucamonga as of Oct 22, 2026
16
Townhouse Listed
53
Avg DOM
391
Avg $ / SqFt
$532,668
Avg List Price
Property Summary
- 12455 Benton Drive #3 Rancho Cucamonga CA is a Townhouse for sale in Rancho Cucamonga, CA, 91739. It is listed for $645,900 and features 2 beds, 2 baths, and has approximately 1,500 square feet of living space, and was originally constructed in 2007. The current price per square foot is $431. The average price per square foot for Townhouse listings in Rancho Cucamonga is $391. The average listing price for Townhouse in Rancho Cucamonga is $532,668. To schedule a showing of MLS#iv26144926 at 12455 Benton Drive #3 in Rancho Cucamonga, CA, contact your Compass agent at 310.409.7242.
Similar Listings Nearby

 Courtesy of ROBERT ARRIETA, BROKER. Disclaimer: All data relating to real estate for sale on this page comes from the Broker Reciprocity (BR) of the California Regional Multiple Listing Service. Detailed information about real estate listings held by brokerage firms other than Compass include the name of the listing broker. Neither the listing company nor Compass shall be responsible for any typographical errors, misinformation, misprints and shall be held totally harmless. The Broker providing this data believes it to be correct, but advises interested parties to confirm any item before relying on it in a purchase decision. Copyright 2026. California Regional Multiple Listing Service. All rights reserved.
12455 Benton Drive #3
Rancho Cucamonga, CA