
12757 Nicolet CT Rancho Cucamonga CA 91739 | MLS #TR26171661
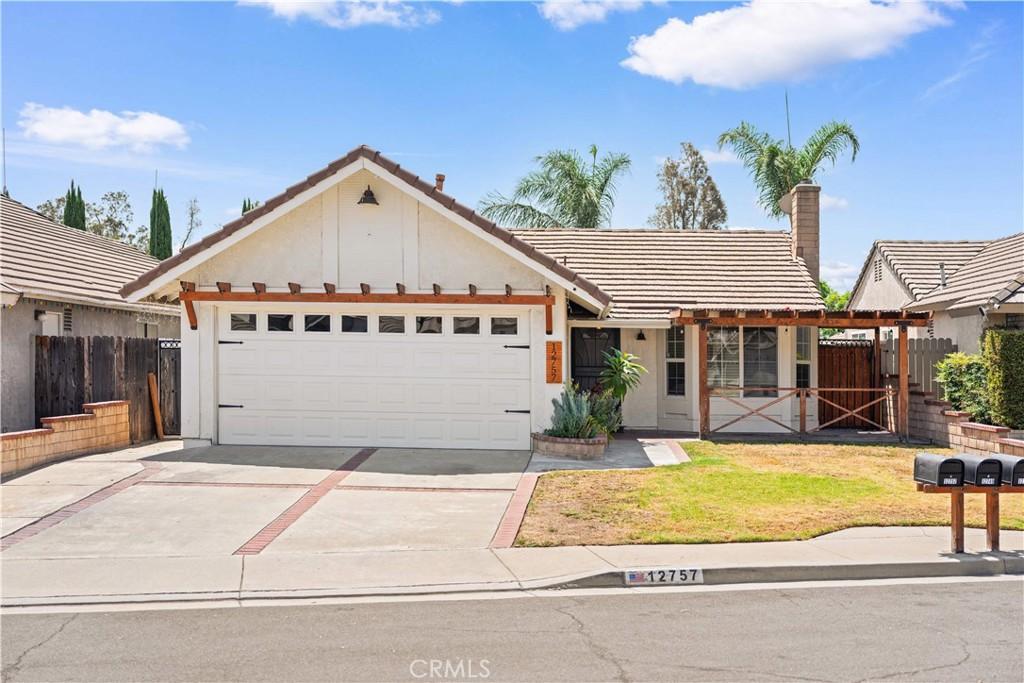
Turnkey single-family home with low property taxes and no HOA. Welcome to this beautifully maintained 4-bedroom, 3-bathroom home in the desirable Victoria Windrows neighborhood, ideally situated on a quiet cul-de-sac. This move-in ready residence offers a spacious and thoughtfully designed floor plan with modern upgrades throughout.
The beautifully upgraded kitchen is the centerpiece of the home, featuring an extra-large center island with ample seating, farmhouse sink, newer stainless-steel appliances, recessed lighting, and a generous pantry. The open-concept kitchen and living area features laminate wood flooring, newer windows, and ceiling fans, creating a bright and comfortable space for everyday living and entertaining.
With 4 bedrooms and 3 bathrooms, this home offers plenty of flexibility for families, guests, a home office, or multigenerational living. The backyard features brick pavers and a large planter area, providing a clean and low-maintenance outdoor space. A charming front porch with a pergola and metal roof adds to the home’s curb appeal and creates a welcoming space to enjoy year-round.
Situated in the highly sought-after Etiwanda School District, this home is also perfectly positioned near some of the area’s best shopping, dining, recreation, and transportation options. Victoria Gardens Premier Outdoor Shopping Mall and Day Creek Marketplace are nearby, with convenient access to both the 210 and I-15 Freeways. Outdoor enthusiasts will appreciate the close proximity to North Etiwanda Preserve, while Ontario International Airport is also easily accessible.
With its upgraded kitchen, extra-large island, 4-bedroom floor plan, move-in-ready condition, desirable school district, and prime location, this home offers the perfect combination of comfort, convenience, and lifestyle.
The beautifully upgraded kitchen is the centerpiece of the home, featuring an extra-large center island with ample seating, farmhouse sink, newer stainless-steel appliances, recessed lighting, and a generous pantry. The open-concept kitchen and living area features laminate wood flooring, newer windows, and ceiling fans, creating a bright and comfortable space for everyday living and entertaining.
With 4 bedrooms and 3 bathrooms, this home offers plenty of flexibility for families, guests, a home office, or multigenerational living. The backyard features brick pavers and a large planter area, providing a clean and low-maintenance outdoor space. A charming front porch with a pergola and metal roof adds to the home’s curb appeal and creates a welcoming space to enjoy year-round.
Situated in the highly sought-after Etiwanda School District, this home is also perfectly positioned near some of the area’s best shopping, dining, recreation, and transportation options. Victoria Gardens Premier Outdoor Shopping Mall and Day Creek Marketplace are nearby, with convenient access to both the 210 and I-15 Freeways. Outdoor enthusiasts will appreciate the close proximity to North Etiwanda Preserve, while Ontario International Airport is also easily accessible.
With its upgraded kitchen, extra-large island, 4-bedroom floor plan, move-in-ready condition, desirable school district, and prime location, this home offers the perfect combination of comfort, convenience, and lifestyle.
Property Details
Price:
$759,900
MLS #:
TR26171661
Status:
Active
Beds:
4
Baths:
3
Type:
Single Family
Subtype:
Single Family Residence
Neighborhood:
688ranchocucamonga
Listed Date:
Aug 14, 2026
Finished Sq Ft:
1,323
Lot Size:
4,500 sqft / 0.10 acres (approx)
Year Built:
1987
See this Listing
Schools
School District:
Chaffey Joint Union High
High School:
Rancho Cucamonga
Interior
Appliances
DW, GD, MW, WLR, GO, GS, WHU
Bathrooms
3 Full Bathrooms
Cooling
CA
Flooring
LAM
Heating
CF
Interior Features
CF, RECL, BLKW, OFP, PTRY, PDSA, BC, HCEL
Laundry Features
IR
Levels
A
Main Level Bathrooms
3
Main Level Bedrooms
4
Exterior
Accessibility Features
DSI, GBB, NIS
Attached Garage YN
1
Common Walls
NCW
Community Features
SDW, STM, SL, SUB, CRB, FHL, PARK, BIKI
Fencing
BW, WD
Garage Spaces
2
Parking Spots
2
Parking Total
2
Patio And Porch Features
BRK, CO, WOD, POF
Roof
CON
Spa Features
NO
View
MT
Window Features
BLI, SCR, DPW
Financial
Map
Community
- Address12757 Nicolet CT Rancho Cucamonga CA
- CityRancho Cucamonga
- CountySan Bernardino
- Zip Code91739
Market Summary
Current real estate data for Single Family in Rancho Cucamonga as of Aug 16, 2026
305
Single Family Listed
73
Avg DOM
351
Avg $ / SqFt
$846,083
Avg List Price
Property Summary
- 12757 Nicolet CT Rancho Cucamonga CA is a Single Family for sale in Rancho Cucamonga, CA, 91739. It is listed for $759,900 and features 4 beds, 3 baths, and has approximately 1,323 square feet of living space, and was originally constructed in 1987. The current price per square foot is $574. The average price per square foot for Single Family listings in Rancho Cucamonga is $351. The average listing price for Single Family in Rancho Cucamonga is $846,083. To schedule a showing of MLS#tr26171661 at 12757 Nicolet CT in Rancho Cucamonga, CA, contact your The Knight Group LA agent at 310.409.7242.
Similar Listings Nearby
 Courtesy of Pinnacle Real Estate Group. Disclaimer: All data relating to real estate for sale on this page comes from the Broker Reciprocity (BR) of the California Regional Multiple Listing Service. Detailed information about real estate listings held by brokerage firms other than The Knight Group LA include the name of the listing broker. Neither the listing company nor The Knight Group LA shall be responsible for any typographical errors, misinformation, misprints and shall be held totally harmless. The Broker providing this data believes it to be correct, but advises interested parties to confirm any item before relying on it in a purchase decision. Copyright 2026. California Regional Multiple Listing Service. All rights reserved.
12757 Nicolet CT
Rancho Cucamonga, CA