
7729 Paxton Pl Rancho Cucamonga CA 91730 | MLS #CV26190712
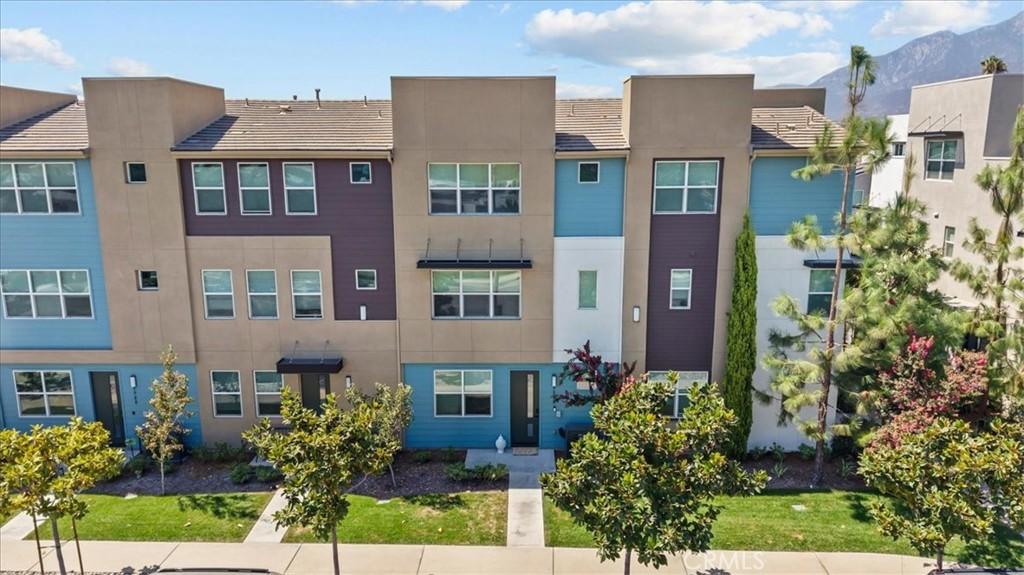
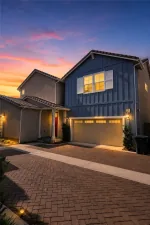
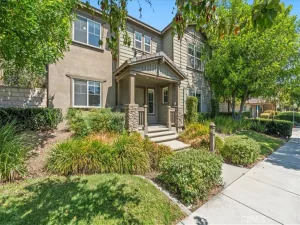
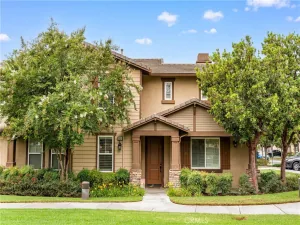
Welcome to 7729 Paxton Place, a beautifully designed home in the sought-after Terra Vista community. Completed in 2019, this TURNKEY residence spans 1,740 square feet and features 3 bedrooms, 2 full bathrooms, and 2 half bathrooms — a layout built for both daily living and effortless entertaining.
This home has been extensively refreshed throughout with brand NEW LVP flooring (no more carpet!), NEW floor trim, and a fresh coat of NEW interior paint. The kitchen shines with NEW countertops and backsplash, plus a full suite of NEW appliances including refrigerator, stove, oven, and dishwasher. Both half bathrooms feature NEW vanities and sleek LED-lit mirrors, while the bathtub and walk-in shower have been reglazed to look and feel brand NEW. A tankless water heater, energy-efficient HVAC system, and whole house fan keep this home comfortable and efficient year-round.
Step inside to the entry level, where a versatile flex room awaits — perfect as a den, home office, or cozy reading nook — complete with its own convenient half bath and direct access to the attached 2-car garage.
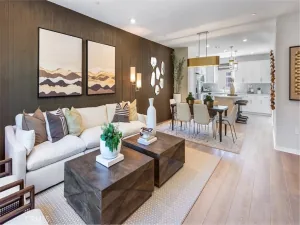
The main level features an open-concept layout connecting the kitchen, dining room, and living room. The kitchen includes generous cabinetry, a pantry, and a half bathroom, with direct access to a private balcony offering views of the San Gabriel Mountains.
The upper floor is home to a true primary retreat, featuring a walk-in closet, dual-sink vanity, separate toilet room, and walk-in shower. Two more bedrooms, a full bath, and a conveniently placed laundry closet complete the level.
Enjoy access to community amenities including a pool, heated spa, clubhouse, fitness center, fire pit, BBQ and picnic areas, a kids’ play area, ping pong, corn hole, and plenty of outdoor seating areas.
Location is everything, and this home delivers — situated near an abundance of shopping, dining, top-rated schools, parks, a new Fire Station down the street, and scenic trails, with easy access to the 210, 10, and 15 freeways for a quick commute wherever life takes you. Come experience it for yourself.
This home has been extensively refreshed throughout with brand NEW LVP flooring (no more carpet!), NEW floor trim, and a fresh coat of NEW interior paint. The kitchen shines with NEW countertops and backsplash, plus a full suite of NEW appliances including refrigerator, stove, oven, and dishwasher. Both half bathrooms feature NEW vanities and sleek LED-lit mirrors, while the bathtub and walk-in shower have been reglazed to look and feel brand NEW. A tankless water heater, energy-efficient HVAC system, and whole house fan keep this home comfortable and efficient year-round.
Step inside to the entry level, where a versatile flex room awaits — perfect as a den, home office, or cozy reading nook — complete with its own convenient half bath and direct access to the attached 2-car garage.
The main level features an open-concept layout connecting the kitchen, dining room, and living room. The kitchen includes generous cabinetry, a pantry, and a half bathroom, with direct access to a private balcony offering views of the San Gabriel Mountains.
The upper floor is home to a true primary retreat, featuring a walk-in closet, dual-sink vanity, separate toilet room, and walk-in shower. Two more bedrooms, a full bath, and a conveniently placed laundry closet complete the level.
Enjoy access to community amenities including a pool, heated spa, clubhouse, fitness center, fire pit, BBQ and picnic areas, a kids’ play area, ping pong, corn hole, and plenty of outdoor seating areas.
Location is everything, and this home delivers — situated near an abundance of shopping, dining, top-rated schools, parks, a new Fire Station down the street, and scenic trails, with easy access to the 210, 10, and 15 freeways for a quick commute wherever life takes you. Come experience it for yourself.
Property Details
Price:
$585,000
MLS #:
CV26190712
Status:
Active
Beds:
3
Baths:
4
Type:
Condo
Subtype:
Condominium
Neighborhood:
688ranchocucamonga
Listed Date:
Sep 3, 2026
Finished Sq Ft:
1,740
Lot Size:
800 sqft / 0.02 acres (approx)
Year Built:
2019
See this Listing
Schools
School District:
Chaffey Joint Union High
Elementary School:
Coyote Canyon
Middle School:
Ruth Musser
High School:
Rancho Cucamonga
Interior
Appliances
DW, GD, MW, RF, GO, GR, FSR, TW, VEF
Bathrooms
2 Full Bathrooms, 2 Half Bathrooms
Cooling
CA, WHF
Flooring
VINY
Heating
CF
Interior Features
RECL, OFP, PTRY, BL, HCEL, QTZC
Laundry Features
GAS, IN, UL, WH
Levels
C
Main Level Bathrooms
1
Exterior
Architectural Style
MOD
Attached Garage YN
1
Common Walls
_2CW
Community Features
SDW, SL
Direction Faces
E
Garage Spaces
2
Green Energy Efficient
HVC, THR
Parking Spots
2
Parking Total
2
Patio And Porch Features
CON, OPN
Roof
TLE
Security Features
SD, COD
Spa Features
AS, HT
View
MT, NE
Window Features
CWC, DPW
Financial
HOA Fee
$334
HOA Fee Frequency
MO
Map
Community
- Address7729 Paxton Pl Rancho Cucamonga CA
- CityRancho Cucamonga
- CountySan Bernardino
- Zip Code91730
Market Summary
Current real estate data for Condo in Rancho Cucamonga as of Oct 01, 2026
90
Condo Listed
51
Avg DOM
418
Avg $ / SqFt
$536,498
Avg List Price
Property Summary
- 7729 Paxton Pl Rancho Cucamonga CA is a Condo for sale in Rancho Cucamonga, CA, 91730. It is listed for $585,000 and features 3 beds, 4 baths, and has approximately 1,740 square feet of living space, and was originally constructed in 2019. The current price per square foot is $336. The average price per square foot for Condo listings in Rancho Cucamonga is $418. The average listing price for Condo in Rancho Cucamonga is $536,498. To schedule a showing of MLS#cv26190712 at 7729 Paxton Pl in Rancho Cucamonga, CA, contact your Compass agent at 310.409.7242.
Similar Listings Nearby
 Courtesy of eXp Realty of Greater Los Angeles. Disclaimer: All data relating to real estate for sale on this page comes from the Broker Reciprocity (BR) of the California Regional Multiple Listing Service. Detailed information about real estate listings held by brokerage firms other than Compass include the name of the listing broker. Neither the listing company nor Compass shall be responsible for any typographical errors, misinformation, misprints and shall be held totally harmless. The Broker providing this data believes it to be correct, but advises interested parties to confirm any item before relying on it in a purchase decision. Copyright 2026. California Regional Multiple Listing Service. All rights reserved.
7729 Paxton Pl
Rancho Cucamonga, CA