
9455 Poppyfield CT Rancho Cucamonga CA 91730 | MLS #HD26145393
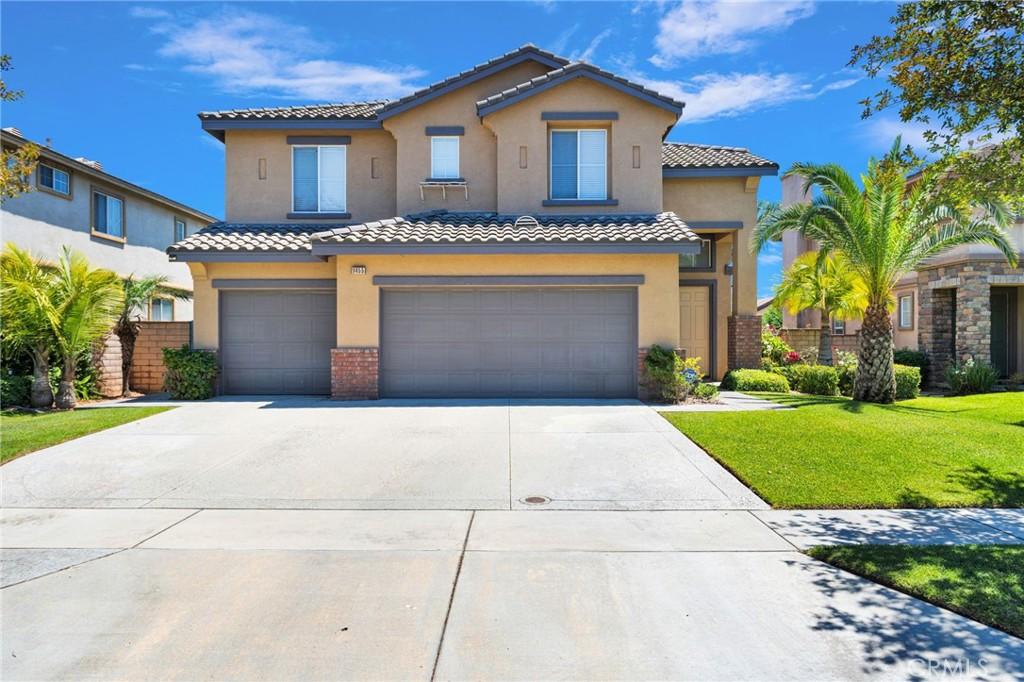
Welcome to 9455 Poppyfield Court, a beautifully maintained home nestled within the highly sought-after gated community of The Hawthornes. Perfectly situated on a cul-de-sac near one of the entry gates, this home offers a desirable blend of space, comfort, and convenience with a 3-car garage, paid-off solar panels, and 24-hour gated security.
Step inside the double doors to a bright and inviting living room that welcomes you in. The beautiful wood laminate flooring provides an open spacious feel. Just beyond is a separate dining room, creating the perfect setting for family dinners or entertaining guests. The heart of the home is the expansive kitchen, featuring granite countertops, a large center island, double ovens, abundant counter space, a casual dining area, and an open layout overlooking the cozy family room with a gas fireplace—making it easy to stay connected while cooking or gathering with loved ones. The downstairs also conveniently has a laundry room and a guest bathroom to complete the main level.
There are two ways to gain access upstairs, via the stairs or the lift / elevator. Once upstairs you will find a versatile loft that provides the perfect space for a home office, media room, play area, or additional lounge. The spacious primary suite offers a double-door entry, plantation shutters, and a relaxing retreat complete with dual walk-in closets, dual sinks, a vanity, soaking tub, and separate walk-in shower. Three additional guest bedrooms offer generous space, walk-in closets, and easy access to an additional full guest bathroom.
Step outside to enjoy the beautifully landscaped backyard featuring an extended Alumawood-covered patio, mature fruit trees, and plenty of room to relax or entertain year-round.
Additional highlights include a remote-controlled access to entrance gates, a sprinkler system, well-maintained exterior, private neighborhood parks, and a prime location just minutes from Ontario International Airport, Ontario Mills, Victoria Gardens, Costco, and convenient access to the 10 & 15 Freeways. This is an exceptional opportunity to own a beautiful home in one of the area’s most desirable gated communities.
Step inside the double doors to a bright and inviting living room that welcomes you in. The beautiful wood laminate flooring provides an open spacious feel. Just beyond is a separate dining room, creating the perfect setting for family dinners or entertaining guests. The heart of the home is the expansive kitchen, featuring granite countertops, a large center island, double ovens, abundant counter space, a casual dining area, and an open layout overlooking the cozy family room with a gas fireplace—making it easy to stay connected while cooking or gathering with loved ones. The downstairs also conveniently has a laundry room and a guest bathroom to complete the main level.
There are two ways to gain access upstairs, via the stairs or the lift / elevator. Once upstairs you will find a versatile loft that provides the perfect space for a home office, media room, play area, or additional lounge. The spacious primary suite offers a double-door entry, plantation shutters, and a relaxing retreat complete with dual walk-in closets, dual sinks, a vanity, soaking tub, and separate walk-in shower. Three additional guest bedrooms offer generous space, walk-in closets, and easy access to an additional full guest bathroom.
Step outside to enjoy the beautifully landscaped backyard featuring an extended Alumawood-covered patio, mature fruit trees, and plenty of room to relax or entertain year-round.
Additional highlights include a remote-controlled access to entrance gates, a sprinkler system, well-maintained exterior, private neighborhood parks, and a prime location just minutes from Ontario International Airport, Ontario Mills, Victoria Gardens, Costco, and convenient access to the 10 & 15 Freeways. This is an exceptional opportunity to own a beautiful home in one of the area’s most desirable gated communities.
Property Details
Price:
$850,000
MLS #:
HD26145393
Status:
Pending
Beds:
4
Baths:
3
Type:
Single Family
Subtype:
Single Family Residence
Neighborhood:
688ranchocucamonga
Listed Date:
Jul 6, 2026
Finished Sq Ft:
2,700
Lot Size:
6,000 sqft / 0.14 acres (approx)
Year Built:
2001
See this Listing
Schools
School District:
Cucamonga
Interior
Appliances
DW, MW, GO, GS, DO
Bathrooms
2 Full Bathrooms, 1 Half Bathroom
Cooling
CA
Flooring
LAM, WOOD
Heating
CF, FIR
Interior Features
AF, CF, RECL, GRNC, TILC, LRBA, OFP, PTRY, TSCE, EV
Laundry Features
GAS, IR, DINC, WH
Levels
U
Main Level Bathrooms
1
Exterior
Attached Garage YN
1
Common Walls
NCW
Community Features
SDW, STM, SL, SUB, FHL, MTN, GOLF, LAKE, PARK, FISH, BIKI
Construction Materials
STC
Fencing
BW, WD
Garage Spaces
3
Parking Spots
3
Parking Total
3
Patio And Porch Features
CO, OPN
Roof
TLE
Security Features
SS, SD, WSEC, _24HR, AG, FSDS, GC, GG, GA
Spa Features
NO
View
NO
Window Features
PLS
Financial
HOA Fee
$140
HOA Fee Frequency
MO
Map
Community
- Address9455 Poppyfield CT Rancho Cucamonga CA
- CityRancho Cucamonga
- CountySan Bernardino
- Zip Code91730
Market Summary
Current real estate data for Single Family in Rancho Cucamonga as of Oct 01, 2026
394
Single Family Listed
67
Avg DOM
334
Avg $ / SqFt
$789,314
Avg List Price
Property Summary
- 9455 Poppyfield CT Rancho Cucamonga CA is a Single Family for sale in Rancho Cucamonga, CA, 91730. It is listed for $850,000 and features 4 beds, 3 baths, and has approximately 2,700 square feet of living space, and was originally constructed in 2001. The current price per square foot is $315. The average price per square foot for Single Family listings in Rancho Cucamonga is $334. The average listing price for Single Family in Rancho Cucamonga is $789,314. To schedule a showing of MLS#hd26145393 at 9455 Poppyfield CT in Rancho Cucamonga, CA, contact your Compass agent at 310.409.7242.
Similar Listings Nearby
 Courtesy of Coldwell Banker Home Source. Disclaimer: All data relating to real estate for sale on this page comes from the Broker Reciprocity (BR) of the California Regional Multiple Listing Service. Detailed information about real estate listings held by brokerage firms other than Compass include the name of the listing broker. Neither the listing company nor Compass shall be responsible for any typographical errors, misinformation, misprints and shall be held totally harmless. The Broker providing this data believes it to be correct, but advises interested parties to confirm any item before relying on it in a purchase decision. Copyright 2026. California Regional Multiple Listing Service. All rights reserved.
9455 Poppyfield CT
Rancho Cucamonga, CA