
36 Sunrise DR Rancho Mirage CA 92270 | MLS #219130807PS
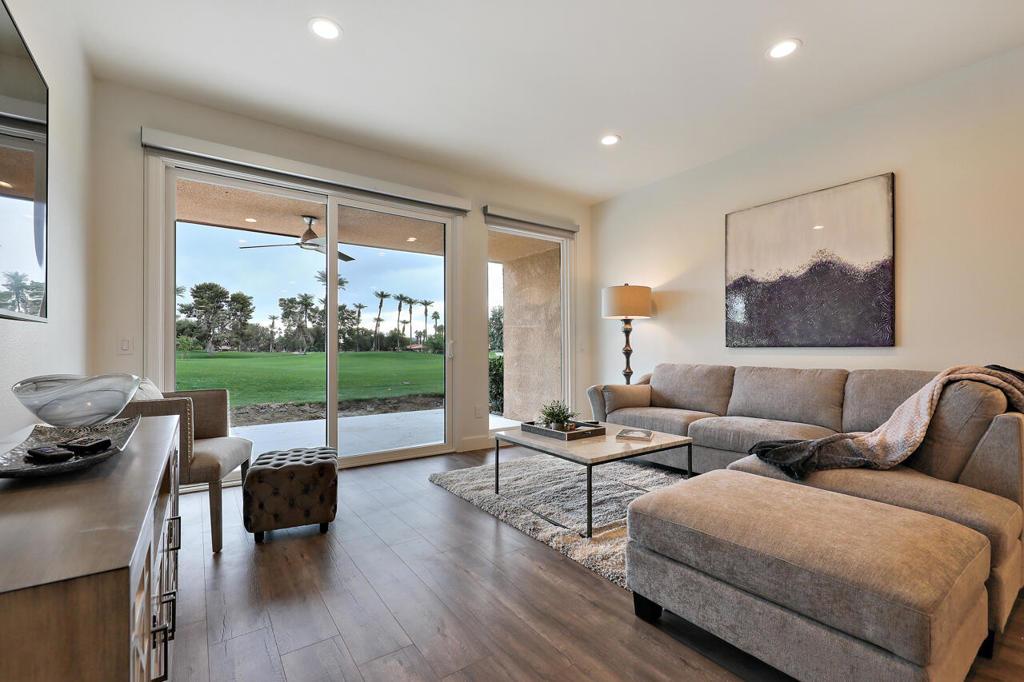
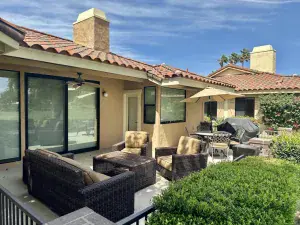
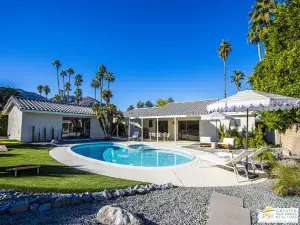
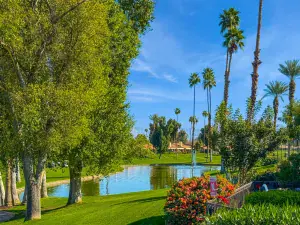
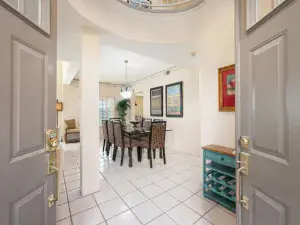
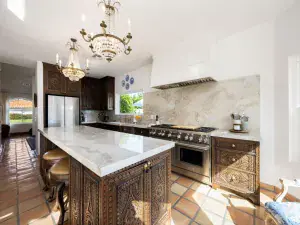
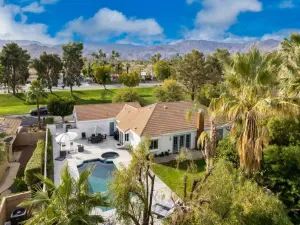
Fully Remodeled and Ready for Desert Living!Experience the beauty of Sunrise Country Club in this stunningly updated 2-bedroom, 2-bath Granada Floor Plan, offering breathtaking double fairway golf course and mountain views from the living room and extended back patio. Every detail has been meticulously upgraded, including a modern open kitchen with quartz countertops, stainless-steel appliances, and a gas range. Both bathrooms showcase floor-to-ceiling tile showers and sleek quartz counters.Additional features include: New Milgard windows and sliders throughout for improved efficiency and style Fully renovated courtyard and extended back patio with stylish tilework Patio furniture included on both patios, plus a tranquil courtyard water feature Finished garage with epoxy flooring Brand-new appliances: washer, dryer, water softener, and water heater Smart touches: remote-controlled blackout shades in the primary bedroom, self-flushing bidet, and touch-activated kitchen faucet Outdoor enhancements: solar garden lights (front and back) and upgraded patio furniture.Relax and unwind on your back patio, where breathtaking views of the golf course and mountains create the perfect backdrop for serenity.Located in the guard-gated Sunrise Country Club, enjoy golf, tennis, and an exclusive community setting in the heart of Rancho Mirage.Ready to move in and start enjoying the desert lifestyle!Available: SUMMER RENTAL JUNE 2026-OCTOBER 2026 $3200/MO. TENANT PAYS ALL ELECTRICITY USAGE.
Property Details
Price:
$6,200
MLS #:
219130807PS
Status:
Active
Beds:
2
Baths:
2
Type:
Single Family
Subtype:
Condominium
Subdivision:
Sunrise C.C.
Neighborhood:
321ranchomirage
Listed Date:
May 30, 2025
Finished Sq Ft:
1,320
Lot Size:
1,750 sqft / 0.04 acres (approx)
Year Built:
1975
See this Listing
Schools
Interior
Appliances
DW, GD, MW, RF, WLR, ER
Bathrooms
2 Full Bathrooms
Cooling
CA
Flooring
TILE, CARP
Heating
FA, CF
Levels
A
Exterior
Architectural Style
SPN
Attached Garage YN
1
Garage Spaces
1
Parking Spots
3
Parking Total
3
Security Features
_24HR, CRD, GC
Spa Features
GN, HT, IG, COM
View
GC, LA, MT, PA
Financial
Map
Community
- Address36 Sunrise DR Rancho Mirage CA
- SubdivisionSunrise C.C.
- CityRancho Mirage
- CountyRiverside
- Zip Code92270
Subdivisions in Rancho Mirage
- Bella Clancy
- Blue Skies
- Blue Skies 32105
- Canyon Shores
- Carrera Estates
- Casas de Seville
- Casas de Seville 32108
- Cathedral Springs
- Chalet Palms
- Chalet Palms 32109
- Clancy Estates
- Clancy Lane
- Cotino
- Del Webb RM
- Desert Island
- Desert Island 32123
- Desert Princess
- Desert Ranch Estates
- Desert Ranch Estates 32124
- Desert Village
- Desert Village 32125
- Dominion
- Escala
- Estilo
- Ivy League Estates
- Key Largo
- La Residence
- La Terraza Monterey Estates
- La Terraza Vintage Estates
- Lake Mirage Rac Club
- Lake Mirage Racquetball Club
- Los Altos
- Los Cocos
- Magnesia Falls Cove
- Magnesia Falls Cove 32142
- Mira Vista
- Mira Vista 32145
- Mirada Estates
- Mirada Estates 32143
- Mirage Cove
- Mission Hills Country Club
- Mission Hills Country Club 32148
- Mission Hills East
- Mission Hills East/Deane Homes 32149
- Mission Hills/Haciendas
- Mission Hills/Haciendas 32151
- Mission Hills/Lake Front
- Mission Hills/Lake Front 32150
- Mission Hills/Legacy-Oakhurst
- Mission Hills/Legacy-Oakhurst 32152
- Mission Hills/Westgate 32155
- Mission Pointe
- Mission Ranch
- Mission Shores
- Mission Shores 32158
- Mission Wells
- Morningside Country
- Mountain View Villas
- Mountain View Villas 32161
- Palm Court
- Rancho Clancy Estate
- Rancho Estates
- Rancho Las Palmas C.
- Rancho Las Palmas C.C.
- Rancho Las Palmas C.C. 32168
- Rancho Mirage C.C.
- Rancho Mirage C.C. 32169
- Rancho Mirage Country Club
- Rancho Mirage Cove
- Rancho Mirage Mobile Home Estates
- Rancho Mirage Racquet Club
- Rancho Mirage Rc
- Rancho Mirage Resort
- Rancho Mirage Resort 32172
- Revelle at Clancy Ln 60030
- RM Mobile Home Es
- Santo Tomas
- Santo Tomas 32178
- Seclude
- Siena Vista Estates
- Small Mountain
- St. Augustine
- Sterling Estates
- Sun City
- Sunrise C.C.
- Sunrise C.C. 32185
- Tamarisk C.C.
- Tamarisk C.C. 32186
- Tamarisk Country Club
- Tamarisk Estates
- Tamarisk Heights
- Tamarisk Heights 32188
- Tamarisk Rancho
- Tamarisk Ridge
- Tamarisk West
- The Renaissance
- The Springs C.C.
- The Springs Country Club
- Thunderbird C.C.
- Thunderbird Country Club
- Thunderbird Heights
- Thunderbird Heights 32201
- Thunderbird Terrace
- Tierra Del Sol
- Tuscany
- Verlaine
- Versailles
- Versailles 32210
- Victoria Falls
- Villaggio On Sinatra
- Villas of Mirada
- Vista Mirage
- Waterford-420
- Wilshire Palms
- Wilshire Palms 32218
Market Summary
Current real estate data for Single Family in Rancho Mirage as of Oct 16, 2026
453
Single Family Listed
136
Avg DOM
324
Avg $ / SqFt
$1,092,478
Avg List Price
Property Summary
- Located in the Sunrise C.C. subdivision, 36 Sunrise DR Rancho Mirage CA is a Single Family for sale in Rancho Mirage, CA, 92270. It is listed for $6,200 and features 2 beds, 2 baths, and has approximately 1,320 square feet of living space, and was originally constructed in 1975. The current price per square foot is $5. The average price per square foot for Single Family listings in Rancho Mirage is $324. The average listing price for Single Family in Rancho Mirage is $1,092,478. To schedule a showing of MLS#219130807ps at 36 Sunrise DR in Rancho Mirage, CA, contact your Compass agent at 310.409.7242.
Similar Listings Nearby
 Courtesy of Bennion Deville Homes. Disclaimer: All data relating to real estate for sale on this page comes from the Broker Reciprocity (BR) of the California Regional Multiple Listing Service. Detailed information about real estate listings held by brokerage firms other than Compass include the name of the listing broker. Neither the listing company nor Compass shall be responsible for any typographical errors, misinformation, misprints and shall be held totally harmless. The Broker providing this data believes it to be correct, but advises interested parties to confirm any item before relying on it in a purchase decision. Copyright 2026. California Regional Multiple Listing Service. All rights reserved.
36 Sunrise DR
Rancho Mirage, CA