
11499 Bridgeway Riverside CA 92505 | MLS #IG26127877
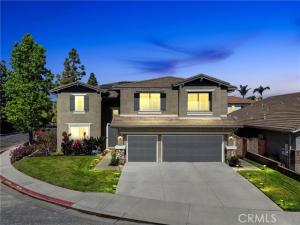
LUXURY LIVING IN THE EXCLUSIVE GATED COMMUNITY OF MONTECITO! Welcome to this stunning turnkey estate offering approximately 4,000 square feet of elegant living space, featuring 5 bedrooms, 4 full bathrooms, a 3-car garage, and a private resort-style pool.
Designed for both sophisticated entertaining and comfortable everyday living, this exceptional residence showcases an expansive open-concept floor plan filled with natural light. The gourmet chef’s kitchen is beautifully appointed with quartz countertops, abundant cabinetry, a walk-in pantry, and a seamless flow into the spacious family room, where a warm fireplace creates the perfect gathering space. Large sliding glass doors open to the backyard retreat, blending indoor and outdoor living.
A highly desirable downstairs junior suite provides privacy and flexibility for guests, multigenerational living, or a private home office. Upstairs, you’ll find generously sized secondary bedrooms, a spacious loft/game room, and a convenient upstairs laundry room.
The luxurious primary suite serves as a private sanctuary, featuring a spa-inspired bathroom with dual vanities, a dedicated makeup station, soaking tub, oversized walk-in shower, and dual walk-in closets.
Step outside to your private backyard oasis, complete with a sparkling pool and outdoor grilling area, creating the ultimate setting for entertaining and relaxation year-round.
Residents of Montecito enjoy exclusive access to scenic walking trails, basketball and volleyball courts, parks, and a children’s playground. Ideally located near the University of California, Riverside, The Shops at Riverwalk, Riverwalk Bark Park, major freeways, shopping, dining, and entertainment.
This exceptional luxury pool home offers the perfect combination of elegance, comfort, and convenience. Schedule your private showing today and experience Montecito living at its finest.
Property Details
Price:
$998,000
MLS #:
IG26127877
Status:
Pending
Beds:
5
Baths:
4
Type:
Single Family
Subtype:
Single Family Residence
Neighborhood:
252riverside
Listed Date:
Jun 19, 2026
Finished Sq Ft:
3,989
Lot Size:
6,970 sqft / 0.16 acres (approx)
Year Built:
2001
See this Listing
Schools
School District:
Riverside Unified
Interior
Appliances
Gas Cooktop, Water Heater, Disposal, Microwave, Self Cleaning Oven, Barbecue, Range Hood, Gas Oven, Dishwasher
Bathrooms
4 Full Bathrooms
Cooling
Central Air
Flooring
Tile, Carpet, Laminate
Heating
Central
Interior Features
Living Room Balcony, High Ceilings, Unfurnished, Pantry, Dry Bar, Quartz Counters, Bar, Smart Home
Laundry Features
Gas Dryer Hookup, Laundry Room, Upper Level, Washer Hookup
Levels
Two
Main Level Bathrooms
1
Main Level Bedrooms
1
Exterior
Association Amenities
Playground, Dog Park, Barbecue, Picnic Area
Attached Garage YN
1
Common Walls
No Common Walls
Community Features
Curbs, Dog Park, Street Lights, Storm Drains, Sidewalks, Park
Construction Materials
Stucco
Covered Spaces
3
Exterior Features
TV Antenna, Rain Gutters, Barbecue
Fencing
Vinyl
Garage Spaces
3
Lot Features
Landscaped, Front Yard, Sprinkler System, Back Yard
Open Parking YN
1
Parking Features
Garage, Garage Faces Front, Driveway, Garage – Two Door
Parking Spots
3
Parking Total
3
Patio And Porch Features
Concrete
Roof
Tile
Security Features
Carbon Monoxide Detector(s), 24 Hour Security, Smoke Detector(s)
Spa Features
In Ground, Private
Stories
2
View
Pool
Window Features
Double Pane Windows
Financial
HOA Fee
$180
HOA Fee 2
$120
HOA Fee 2 Frequency
Quarterly
HOA Fee Frequency
Monthly
HOA Name
Action Property Management
HOA Name 2
Lordon Managemen
HOA Phone
9494500202
HOA Phone 2
6269677921
Map
Community
- Address11499 Bridgeway Riverside CA
- CityRiverside
- CountyRiverside
- Zip Code92505
Subdivisions in Riverside
Market Summary
Current real estate data for Single Family in Riverside as of Oct 28, 2026
676
Single Family Listed
65
Avg DOM
400
Avg $ / SqFt
$861,546
Avg List Price
Property Summary
- 11499 Bridgeway Riverside CA is a Single Family for sale in Riverside, CA, 92505. It is listed for $998,000 and features 5 beds, 4 baths, and has approximately 3,989 square feet of living space, and was originally constructed in 2001. The current price per square foot is $250. The average price per square foot for Single Family listings in Riverside is $400. The average listing price for Single Family in Riverside is $861,546. To schedule a showing of MLS#ig26127877 at 11499 Bridgeway in Riverside, CA, contact your Compass agent at 310.409.7242.
Similar Listings Nearby
 Courtesy of Excellence RE Real Estate. Disclaimer: All data relating to real estate for sale on this page comes from the Broker Reciprocity (BR) of the California Regional Multiple Listing Service. Detailed information about real estate listings held by brokerage firms other than Compass include the name of the listing broker. Neither the listing company nor Compass shall be responsible for any typographical errors, misinformation, misprints and shall be held totally harmless. The Broker providing this data believes it to be correct, but advises interested parties to confirm any item before relying on it in a purchase decision. Copyright 2026. California Regional Multiple Listing Service. All rights reserved.
11499 Bridgeway
Riverside, CA