
16796 Golden Bluff LP Riverside CA 92503 | MLS #IV26169172
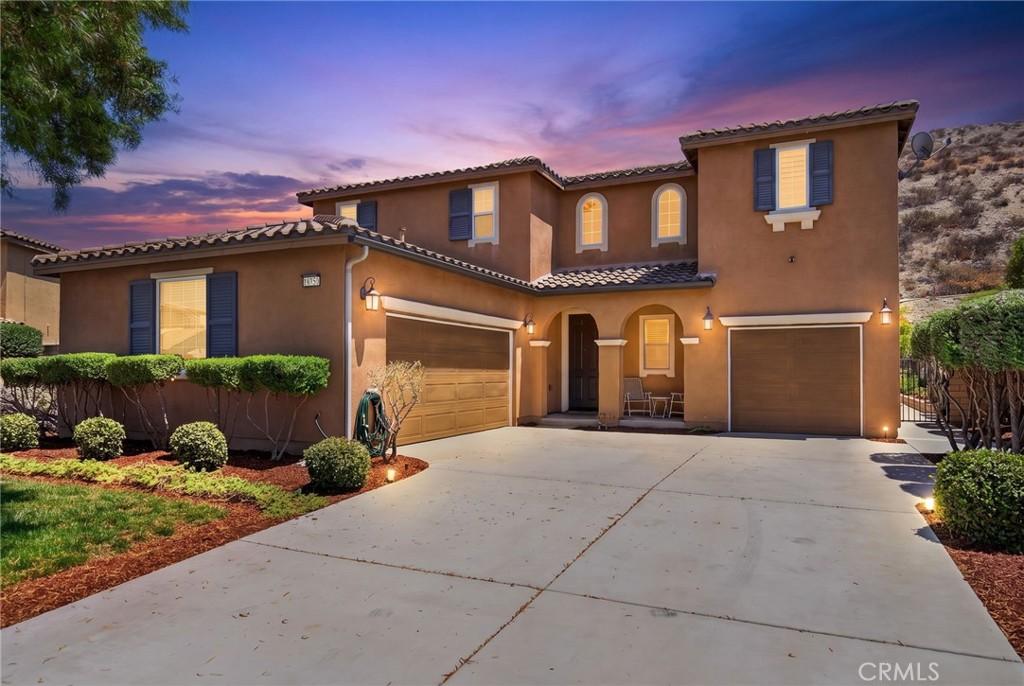
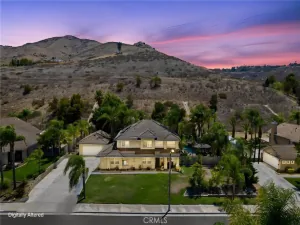
Welcome to Lake Hills Reserve — where breathtaking city-light and snow-capped mountain views set the stage for this stunning 4-bedroom, 3-bath home spanning 3,079 square feet of thoughtfully designed living space.
Step inside to an open floor plan enhanced by elegant finishes and plantation shutters throughout. A spacious main-floor bedroom and full ensuite bath offer ideal flexibility for guests, multigenerational living, or a private home office.
The open-concept kitchen is an entertainer’s dream, boasting granite countertops, a large center island, double ovens, and a generous walk-in pantry. Upstairs, an expansive loft delivers endless possibilities — media room, game room, home gym, or extra living space, the choice is yours.
Retreat to the primary suite, featuring a spacious walk-in closet, a soaking tub, and a separate shower for a true spa-like escape.
Set on a generous .23-acre lot with no rear neighbor, this home delivers exceptional privacy and outdoor potential — perfect for entertaining, gardening, or simply soaking in the peaceful hillside setting. The well-designed 3-car garage combines a traditional 2-car space with an additional single-car bay, offering flexibility for a third vehicle, workshop, gear storage, or extra space — without sacrificing everyday parking. Nine PAID solar panels add energy efficiency and long-term savings.
Nestled in one of Riverside’s most desirable master-planned communities, residents enjoy a private park, pool, tot lot, and outdoor pavilion with grass area for community events. Despite its serene hillside setting, this home is commuter-friendly and just minutes from shopping, dining, and everyday conveniences — the perfect blend of tranquility and accessibility.
Step inside to an open floor plan enhanced by elegant finishes and plantation shutters throughout. A spacious main-floor bedroom and full ensuite bath offer ideal flexibility for guests, multigenerational living, or a private home office.
The open-concept kitchen is an entertainer’s dream, boasting granite countertops, a large center island, double ovens, and a generous walk-in pantry. Upstairs, an expansive loft delivers endless possibilities — media room, game room, home gym, or extra living space, the choice is yours.
Retreat to the primary suite, featuring a spacious walk-in closet, a soaking tub, and a separate shower for a true spa-like escape.
Set on a generous .23-acre lot with no rear neighbor, this home delivers exceptional privacy and outdoor potential — perfect for entertaining, gardening, or simply soaking in the peaceful hillside setting. The well-designed 3-car garage combines a traditional 2-car space with an additional single-car bay, offering flexibility for a third vehicle, workshop, gear storage, or extra space — without sacrificing everyday parking. Nine PAID solar panels add energy efficiency and long-term savings.
Nestled in one of Riverside’s most desirable master-planned communities, residents enjoy a private park, pool, tot lot, and outdoor pavilion with grass area for community events. Despite its serene hillside setting, this home is commuter-friendly and just minutes from shopping, dining, and everyday conveniences — the perfect blend of tranquility and accessibility.
Property Details
Price:
$899,000
MLS #:
IV26169172
Status:
Pending
Beds:
4
Baths:
3
Type:
Single Family
Subtype:
Single Family Residence
Neighborhood:
252riverside
Listed Date:
Aug 4, 2026
Finished Sq Ft:
3,079
Lot Size:
10,019 sqft / 0.23 acres (approx)
Year Built:
2013
See this Listing
Schools
School District:
Alvord Unified
Elementary School:
Lake Hills
Middle School:
Villegas
High School:
Hillcrest
Interior
Appliances
DW, MW, GS, DO, GWH
Bathrooms
3 Full Bathrooms
Cooling
CA
Flooring
TILE, CARP
Heating
CF
Interior Features
CF, GRNC, OFP, PTRY, ILFP
Laundry Features
IN, UL
Levels
U
Main Level Bathrooms
1
Main Level Bedrooms
1
Exterior
Architectural Style
SPN
Attached Garage YN
1
Common Walls
NCW
Community Features
SDW, CRB
Construction Materials
STC
Direction Faces
SW
Fencing
WI
Garage Spaces
3
Parking Spots
3
Parking Total
3
Patio And Porch Features
CON, PTO
Roof
TLE
Spa Features
AS, IG
View
CI, HI, MT, NE
Window Features
PLS, DPW
Financial
HOA Fee
$205
HOA Fee Frequency
MO
Map
Community
- Address16796 Golden Bluff LP Riverside CA
- CityRiverside
- CountyRiverside
- Zip Code92503
Subdivisions in Riverside
Market Summary
Current real estate data for Single Family in Riverside as of Sep 17, 2026
814
Single Family Listed
67
Avg DOM
313
Avg $ / SqFt
$707,018
Avg List Price
Property Summary
- 16796 Golden Bluff LP Riverside CA is a Single Family for sale in Riverside, CA, 92503. It is listed for $899,000 and features 4 beds, 3 baths, and has approximately 3,079 square feet of living space, and was originally constructed in 2013. The current price per square foot is $292. The average price per square foot for Single Family listings in Riverside is $313. The average listing price for Single Family in Riverside is $707,018. To schedule a showing of MLS#iv26169172 at 16796 Golden Bluff LP in Riverside, CA, contact your Compass agent at 310.409.7242.
Similar Listings Nearby
 Courtesy of COLDWELL BANKER REALTY. Disclaimer: All data relating to real estate for sale on this page comes from the Broker Reciprocity (BR) of the California Regional Multiple Listing Service. Detailed information about real estate listings held by brokerage firms other than Compass include the name of the listing broker. Neither the listing company nor Compass shall be responsible for any typographical errors, misinformation, misprints and shall be held totally harmless. The Broker providing this data believes it to be correct, but advises interested parties to confirm any item before relying on it in a purchase decision. Copyright 2026. California Regional Multiple Listing Service. All rights reserved.
16796 Golden Bluff LP
Riverside, CA