
1812 Prince Albert Riverside CA 92507 | MLS #IV26226432
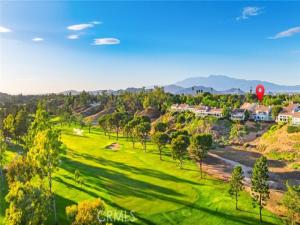
VICTORIA FAIRWAYS-VICTORIA -Experience the pinnacle of California’s sophisticated lifestyle in this most stunning residence within the prestigious gated enclave of Victoria Fairways. This classic Soft-Contemporary Mediterranean estate offers high-end materials and thoughtful upgrades, offering a seamless blend of timeless elegance and modern enhancements.
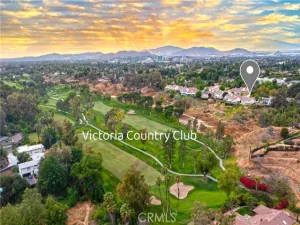
Positioned directly on the Victoria Country Club Golf Course, the property serves as a front-row seat to breathtaking scenery. Whether you are enjoying the sweeping fairway vistas, the rugged beauty of the canyon, or the twinkling city lights at dusk, the views here are nothing short of spectacular.
Step inside to a grand foyer where a custom wrought iron staircase sets a tone of refined luxury. The expansive Great Room, anchored by a handsome fireplace, flows effortlessly into the formal dining area, which features a dedicated serving bar—perfect for hosting intimate gatherings. The heart of the home is the large, sun-filled kitchen, boasting rich wood cabinetry, travertine flooring, and a suite of premium stainless steel appliances, including a brand-new KitchenAid dishwasher, and also stainless new refridgerator, oven and microwave. A charming breakfast nook offers a relaxed space for morning coffee while taking in the grounds.
The outdoor living spaces are designed for those who love to entertain or simply unwind in style. The rear deck features hand-chosen stone flooring layout, an upscale gazebo, and don’t miss the soothing sounds of an ornate fountain in this courtyard. Two automated awnings provide shade on demand, creating a versatile year-round retreat. Upstairs, the primary suite serves as a private sanctuary, complete with its own terrace featuring new three-layer decked flooring—this is the ultimate spot to watch the sunset over the greens!
Beyond the aesthetics, this home is engineered for comfort and sustainability. Some notable upgrades in this home include casement swinging dual-paned windows in the dining area, new dual HVAC systems, a Halo H2O whole-house water filtration system, stamped concrete walkways (even in the finished garage) and a dedicated EV charger in the extra large 2 car garage.
Residents of Victoria Fairways enjoy access to a suite of resort-style amenities, including a large pool and spa, tennis courts, and a lush community fruit orchard. This is more than just a home; it is an invitation to live exceptionally in one of the region’s most coveted settings.
Property Details
Price:
$739,900
MLS #:
IV26226432
Status:
Active
Beds:
3
Baths:
2.75
Type:
Condo
Subtype:
Condominium
Neighborhood:
252riverside
Listed Date:
Oct 20, 2026
Finished Sq Ft:
2,165
Lot Size:
1,791 sqft / 0.04 acres (approx)
Year Built:
1991
See this Listing
Schools
School District:
Riverside Unified
Elementary School:
Emerson
Middle School:
Gage
High School:
Polytechnic
Interior
Appliances
Recirculated Exhaust Fan, Convection Oven, Electric Cooktop, Water Purifier, Water Line to Refrigerator, Ice Maker, Range Hood, Built-In Range, Refrigerator, Freezer, Disposal, Dishwasher, Vented Exhaust Fan, Microwave, Water Heater
Bathrooms
2 Full Bathrooms, 1 Three Quarter Bathroom
Cooling
Dual, Central Air
Flooring
Tile, Stone
Heating
Fireplace(s), Natural Gas, Central
Interior Features
Track Lighting, Living Room Balcony, Wet Bar, Living Room Deck Attached, High Ceilings, Unfurnished, Granite Counters, Wired for Sound, Phone System, Pantry, Recessed Lighting, Tile Counters, Ceiling Fan(s), Bar, Sunken Living Room, Beamed Ceilings, Block Walls, Wired for Data, Balcony, Built-in Features, Two Story Ceilings, Storage
Laundry Features
Laundry Room, Washer Hookup, Washer Included, Dryer Included
Levels
Two
Main Level Bathrooms
1
Main Level Bedrooms
1
Exterior
Accessibility Features
Doors – Swing In, 2+ Access Exits, Parking, Low Pile Carpeting
Architectural Style
Traditional
Association Amenities
Spa/Hot Tub, Picnic Area, Security, Tennis Court(s), Pool, Outdoor Cooking Area, Barbecue, Controlled Access, Maintenance Grounds, Other, Pets Permitted, Playground
Attached Garage YN
1
Common Walls
1 Common Wall, No One Below, No One Above
Community Features
Gutters, Curbs, Golf, Biking, Dog Park, Hiking, Fishing, Foothills, Storm Drains, Sidewalks, Park
Construction Materials
Concrete, Stucco, Drywall Walls
Covered Spaces
2
Exterior Features
Awning(s), Rain Gutters, Lighting
Fencing
Security, Stucco Wall, Wrought Iron
Garage Spaces
2
Lot Features
Sprinklers Drip System, Sprinklers Timer, Yard, 0-1 Unit/Acre, Secluded, Bluff, On Golf Course, Park Nearby, Landscaped, Sprinklers In Rear, Agricultural – Tree/Orchard, Near Public Transit, Level with Street, Sprinkler System, Front Yard, Back Yard, Sprinklers In Front, Paved, Garden
Open Parking Spaces
5
Open Parking YN
1
Other Structures
Tennis Court Private, Gazebo
Parking Features
Garage, Concrete, Covered, Electric Vehicle Charging Station(s), Gated, On Site, Direct Access, Driveway Level, Garage Faces Front, Private, Garage – Two Door
Parking Spots
7
Parking Total
7
Patio And Porch Features
Patio Open, Wood, Patio, Covered, Concrete, Deck, Porch, Front Porch, Cabana, Roof Top
Roof
Concrete, Tile
Security Features
Card/Code Access, Carbon Monoxide Detector(s), Fire and Smoke Detection System, Wired for Alarm System, Security Lights, Security System, Smoke Detector(s), Gated Community, Automatic Gate
Spa Features
Association, In Ground, Heated
Stories
2
View
Mountain(s), Trees/Woods, City Lights, Park/Greenbelt, Neighborhood, Courtyard, Hills, Golf Course, Panoramic
Window Features
Shutters, Double Pane Windows, Bay Window(s), Drapes, Custom Covering, Skylight(s)
Financial
HOA Fee
$600
HOA Fee Frequency
Monthly
HOA Name
Victoria Fairways
HOA Phone
951-270-3700
Map
Community
- Address1812 Prince Albert Riverside CA
- CityRiverside
- CountyRiverside
- Zip Code92507
Subdivisions in Riverside
Market Summary
Property Summary
- 1812 Prince Albert Riverside CA is a Condo for sale in Riverside, CA, 92507. It is listed for $739,900 and features 3 beds, 3 baths, and has approximately 2,165 square feet of living space, and was originally constructed in 1991. The current price per square foot is $342. The average price per square foot for Condo listings in Riverside is $385. The average listing price for Condo in Riverside is $407,154. To schedule a showing of MLS#iv26226432 at 1812 Prince Albert in Riverside, CA, contact your Compass agent at 310.409.7242.
Similar Listings Nearby
 Courtesy of COMPASS. Disclaimer: All data relating to real estate for sale on this page comes from the Broker Reciprocity (BR) of the California Regional Multiple Listing Service. Detailed information about real estate listings held by brokerage firms other than Compass include the name of the listing broker. Neither the listing company nor Compass shall be responsible for any typographical errors, misinformation, misprints and shall be held totally harmless. The Broker providing this data believes it to be correct, but advises interested parties to confirm any item before relying on it in a purchase decision. Copyright 2026. California Regional Multiple Listing Service. All rights reserved.
1812 Prince Albert
Riverside, CA