
18664 Lemonwood Ln Riverside CA 92508 | MLS #IV26194150
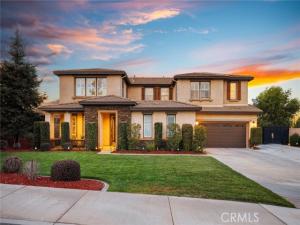
A rare combination of space, setting and lifestyle comes together at 18664 Lemonwood Lane, ideally positioned in the heart of Mission Ranch. Offering more than 4,300 square feet, this five-bedroom residence combines substantial living space with a layout that feels balanced, intentional and inviting. Formal living and dining spaces blend with an inviting family room and open island kitchen with walk-in pantry, while dual staircases, a downstairs bedroom with a full bathroom, half bath next to main living areas, and a versatile upstairs loft provides flexibility for everyday living, entertaining and extended stays. The expansive primary retreat is a destination of its own, complete with fireplace, sitting area, generous walk-in closet and private balcony overlooking one of the home’s defining features, its extraordinary panoramic setting. Sweeping views extend across the Inland Empire toward the San Gabriel Mountains and neighboring peaks, creating a dramatic backdrop by day and a sparkling canvas of city lights after sunset. On clear winter days, snow-dusted mountains toward Big Bear add another layer to a view that changes beautifully with the seasons. Outdoor living is equally impressive. A PebbleTec pool and spa anchor the backyard, complemented by covered entertaining spaces, a tiled courtyard and fountain, and an outdoor solar shower. Dedicated RV parking with decorative iron gates and a rare four-car garage add a level of versatility and functionality that is increasingly difficult to find. Thoughtful updates throughout the home enhance both comfort and character, blending refreshed systems and kitchen improvements with distinctive stonework, slate finishes, custom millwork and carefully considered design details. What makes Lemonwood especially compelling is not any single feature, but the way everything comes together: generous interior space, a highly functional floor plan, panoramic mountain and city-light views, resort-style outdoor living, a pool and spa, four-car garage, RV parking, courtyard and an established neighborhood setting. From its panoramic mountain backdrop to its thoughtfully designed floor plan and refined living spaces, this one of a kind home offers a rare opportunity to enjoy a prpoperty that truly brings all the pieces together.
Property Details
Price:
$1,249,990
MLS #:
IV26194150
Status:
Active Under Contract
Beds:
5
Baths:
4.5
Type:
Single Family
Subtype:
Single Family Residence
Neighborhood:
252riverside
Listed Date:
Sep 10, 2026
Finished Sq Ft:
4,310
Lot Size:
11,326 sqft / 0.26 acres (approx)
Year Built:
2005
See this Listing
Schools
School District:
Riverside Unified
High School:
King
Interior
Appliances
Gas Cooktop, Microwave, Built-In Range, Double Oven, Dishwasher
Bathrooms
4 Full Bathrooms, 1 Half Bathroom
Cooling
SEER Rated 13-15, Central Air, ENERGY STAR Qualified Equipment
Flooring
Carpet, Stone
Heating
Central, ENERGY STAR Qualified Equipment
Interior Features
Pantry, 2 Staircases, Recessed Lighting, Copper Plumbing Full, Granite Counters
Laundry Features
Laundry Room, Gas & Electric Dryer Hookup, Upper Level, Washer Hookup
Levels
Two
Main Level Bathrooms
2
Main Level Bedrooms
1
Exterior
Accessibility Features
No Interior Steps, Parking
Architectural Style
Mediterranean
Association Amenities
Maintenance Grounds
Attached Garage YN
1
Common Walls
No Common Walls
Community Features
Curbs, Street Lights, Storm Drains, Sidewalks, Suburban
Construction Materials
Stucco, Drywall Walls
Covered Spaces
4
Fencing
Block, Wood, Wrought Iron
Garage Spaces
4
Lot Features
Sprinklers In Front, Landscaped, Rectangular Lot, Front Yard, Sprinkler System, Sprinklers In Rear
Open Parking Spaces
6
Open Parking YN
1
Other Structures
Second Garage Detached, Second Garage
Parking Features
Garage, Concrete, Covered, Tandem Covered, RV Access/Parking, Driveway Level, Garage Faces Front, Private, Garage Door Opener, Garage Faces Side, Garage – Two Door, RV Gated
Parking Spots
10
Parking Total
10
Patio And Porch Features
Front Porch, Porch, Patio Open, Patio, Slab, Rear Porch
Roof
Concrete
Security Features
Carbon Monoxide Detector(s), Smoke Detector(s)
Spa Features
In Ground, Private, Gunite
Stories
2
View
Mountain(s), City Lights, Neighborhood, Valley, Panoramic
Window Features
Plantation Shutters
Financial
HOA Fee
$37
HOA Fee Frequency
Monthly
HOA Name
Mission Ranch
HOA Phone
800) 870-0010
Map
Community
- Address18664 Lemonwood Ln Riverside CA
- CityRiverside
- CountyRiverside
- Zip Code92508
Subdivisions in Riverside
Market Summary
Current real estate data for Single Family in Riverside as of Oct 27, 2026
685
Single Family Listed
65
Avg DOM
399
Avg $ / SqFt
$859,049
Avg List Price
Property Summary
- 18664 Lemonwood Ln Riverside CA is a Single Family for sale in Riverside, CA, 92508. It is listed for $1,249,990 and features 5 beds, 5 baths, and has approximately 4,310 square feet of living space, and was originally constructed in 2005. The current price per square foot is $290. The average price per square foot for Single Family listings in Riverside is $399. The average listing price for Single Family in Riverside is $859,049. To schedule a showing of MLS#iv26194150 at 18664 Lemonwood Ln in Riverside, CA, contact your Compass agent at 310.409.7242.
Similar Listings Nearby
 Courtesy of COMPASS. Disclaimer: All data relating to real estate for sale on this page comes from the Broker Reciprocity (BR) of the California Regional Multiple Listing Service. Detailed information about real estate listings held by brokerage firms other than Compass include the name of the listing broker. Neither the listing company nor Compass shall be responsible for any typographical errors, misinformation, misprints and shall be held totally harmless. The Broker providing this data believes it to be correct, but advises interested parties to confirm any item before relying on it in a purchase decision. Copyright 2026. California Regional Multiple Listing Service. All rights reserved.
18664 Lemonwood Ln
Riverside, CA