
2110 Hathaway Riverside CA 92506 | MLS #IV26237294
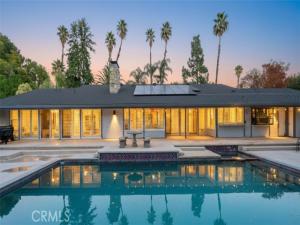
HAWARDEN HILLS – OLEANDER HEIGHTS- Designed by the acclaimed modernist architect Robert Miller, AIA, and built in 1972 for Dr. and Mrs. Stephan K. Haller, this late mid-century California Modern ranch home is a masterpiece of timeless design and effortless living. Every detail of this home reflects its architectural pedigree, emphasizing seamless indoor-outdoor living and a warm, welcoming atmosphere.
At the heart of the property is the stunning pool area, enclosed by a striking combination of glass and masonry walls, creating a private oasis while maintaining a connection to the surrounding outdoor spaces. A sheltered entryway leads to the main living area, where a spacious dining room with a wet bar flows into a sunken great room, complete with soaring wood-beamed ceilings and a dramatic flagstone fireplace—perfect for both intimate gatherings and grand entertaining.
The kitchen is a chef’s dream, featuring sleek stone countertops, built-in appliances, and a massive walk-in pantry, all designed for both style and functionality. Adjacent, you’ll find a convenient laundry room for added practicality. The private primary suite, situated at the rear of the home, boasts a cozy study/retreat with a stone fireplace, a luxurious spa-like bath, abundant built-in storage, and a generous walk-in closet.
The secondary bedrooms are smartly positioned up a gentle four-step incline, each with an en-suite bath for ultimate comfort and privacy. One of the bedrooms, located near the foyer, offers flexible options as a guest suite or private retreat.
The outdoor spaces are equally impressive. The expansive patio surrounding the pool is ideal for entertaining, complete with a separate pool bath. Mature trees and lush landscaping further enhance the sense of tranquility and seclusion on this cul-de-sac lot. Additional amenities include an oversized two-car garage, gated RV or extra parking, and an expansive driveway.
This one-of-a-kind residence blends iconic design with modern functionality, creating a serene yet sophisticated living environment.
At the heart of the property is the stunning pool area, enclosed by a striking combination of glass and masonry walls, creating a private oasis while maintaining a connection to the surrounding outdoor spaces. A sheltered entryway leads to the main living area, where a spacious dining room with a wet bar flows into a sunken great room, complete with soaring wood-beamed ceilings and a dramatic flagstone fireplace—perfect for both intimate gatherings and grand entertaining.
The kitchen is a chef’s dream, featuring sleek stone countertops, built-in appliances, and a massive walk-in pantry, all designed for both style and functionality. Adjacent, you’ll find a convenient laundry room for added practicality. The private primary suite, situated at the rear of the home, boasts a cozy study/retreat with a stone fireplace, a luxurious spa-like bath, abundant built-in storage, and a generous walk-in closet.
The secondary bedrooms are smartly positioned up a gentle four-step incline, each with an en-suite bath for ultimate comfort and privacy. One of the bedrooms, located near the foyer, offers flexible options as a guest suite or private retreat.
The outdoor spaces are equally impressive. The expansive patio surrounding the pool is ideal for entertaining, complete with a separate pool bath. Mature trees and lush landscaping further enhance the sense of tranquility and seclusion on this cul-de-sac lot. Additional amenities include an oversized two-car garage, gated RV or extra parking, and an expansive driveway.
This one-of-a-kind residence blends iconic design with modern functionality, creating a serene yet sophisticated living environment.
Property Details
Price:
$1,099,000
MLS #:
IV26237294
Status:
Active
Beds:
4
Baths:
3.5
Type:
Single Family
Subtype:
Single Family Residence
Neighborhood:
252riverside
Listed Date:
Nov 6, 2026
Finished Sq Ft:
3,034
Lot Size:
28,750 sqft / 0.66 acres (approx)
Year Built:
1972
See this Listing
Schools
School District:
Riverside Unified
Interior
Appliances
Gas Water Heater, Electric Oven, Double Oven, Recirculated Exhaust Fan, Water Line to Refrigerator, Range Hood, Built-In Range, Refrigerator, Electric Range, Disposal, Dishwasher, Vented Exhaust Fan, Trash Compactor, Microwave
Bathrooms
3 Full Bathrooms, 1 Half Bathroom
Cooling
Electric, Central Air
Flooring
Tile, Carpet
Heating
Central
Interior Features
Wet Bar, High Ceilings, Granite Counters, Pantry, Recessed Lighting, Ceiling Fan(s), Stone Counters, Open Floorplan, Bar, Sunken Living Room, Copper Plumbing Full, Cathedral Ceiling(s), Beamed Ceilings, Built-in Features, Storage
Laundry Features
Inside, Laundry Room, Gas & Electric Dryer Hookup
Levels
One
Main Level Bathrooms
4
Main Level Bedrooms
4
Exterior
Accessibility Features
36 Inch Or More Wide Halls
Architectural Style
Mid Century Modern, Modern, Contemporary, Custom Built
Attached Garage YN
1
Common Walls
No Common Walls
Community Features
Gutters, Curbs, Street Lights, Storm Drains, Suburban
Construction Materials
Frame, Stucco, Drywall Walls
Covered Spaces
2
Direction Faces
Southeast
Exterior Features
Rain Gutters, Lighting
Fencing
Masonry, Cross Fenced, Wrought Iron
Garage Spaces
2
Lot Features
Sprinklers On Side, Sprinklers Timer, Yard, 0-1 Unit/Acre, Secluded, Corners Marked, Lawn, Landscaped, Sprinklers In Rear, Level with Street, Sprinkler System, Front Yard, Irregular Lot, Lot 20000-39999 Sqft, Walkstreet, Cul-De-Sac, Level, Sprinklers In Front
Open Parking YN
1
Parking Features
Garage, Driveway Level, Built-In Storage, RV Access/Parking, Concrete, Driveway, Direct Access, Garage – Two Door, Garage Faces Front, Garage Door Opener
Parking Spots
2
Parking Total
2
Patio And Porch Features
Front Porch, Rear Porch
Roof
Composition, Shingle
Security Features
Carbon Monoxide Detector(s), Security System, Smoke Detector(s)
Spa Features
Permits, In Ground, Private, Gunite
Stories
1
View
Trees/Woods, Neighborhood, Hills, Creek/Stream
Window Features
Plantation Shutters
Financial
Map
Community
- Address2110 Hathaway Riverside CA
- CityRiverside
- CountyRiverside
- Zip Code92506
Subdivisions in Riverside
Market Summary
Current real estate data for Single Family in Riverside as of Nov 11, 2026
654
Single Family Listed
69
Avg DOM
400
Avg $ / SqFt
$857,396
Avg List Price
Property Summary
- 2110 Hathaway Riverside CA is a Single Family for sale in Riverside, CA, 92506. It is listed for $1,099,000 and features 4 beds, 4 baths, and has approximately 3,034 square feet of living space, and was originally constructed in 1972. The current price per square foot is $362. The average price per square foot for Single Family listings in Riverside is $400. The average listing price for Single Family in Riverside is $857,396. To schedule a showing of MLS#iv26237294 at 2110 Hathaway in Riverside, CA, contact your Compass agent at 310.409.7242.
Similar Listings Nearby
 Courtesy of COMPASS. Disclaimer: All data relating to real estate for sale on this page comes from the Broker Reciprocity (BR) of the California Regional Multiple Listing Service. Detailed information about real estate listings held by brokerage firms other than Compass include the name of the listing broker. Neither the listing company nor Compass shall be responsible for any typographical errors, misinformation, misprints and shall be held totally harmless. The Broker providing this data believes it to be correct, but advises interested parties to confirm any item before relying on it in a purchase decision. Copyright 2026. California Regional Multiple Listing Service. All rights reserved.
2110 Hathaway
Riverside, CA