
375 Central Avenue #8 Riverside CA 92507 | MLS #IG26235301
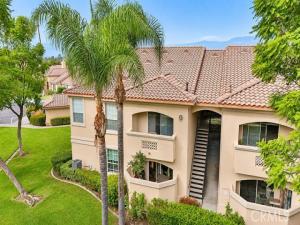
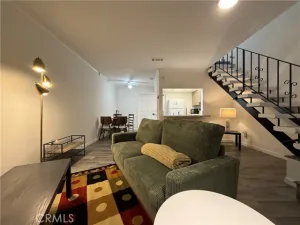
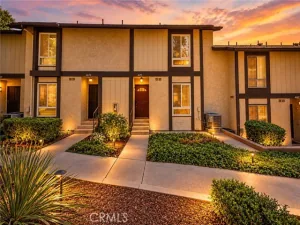
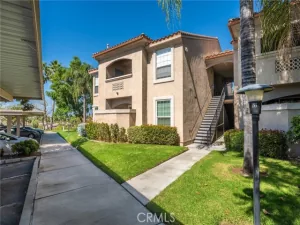
Welcome home to this beautifully updated 2 bed, 2 bath end-unit condo in Sonata, one of Riverside’s most desirable gated communities! A prime corner unit on the 2nd floor with everything on one level, this home has been meticulously cared for and thoughtfully upgraded throughout. The inviting living room boasts 9′ ceilings, a ceiling fan, and a sliding door leading to your private covered balcony with added storage. The kitchen is both stylish and functional, offering granite counters, hardwood cabinetry, tile flooring, a breakfast bar, and stainless steel appliances, flowing into the cozy dining area. Relax in your oversized primary suite with a walk-in closet and a remodeled bath showcasing a custom tiled shower with a river rock floor. The second bedroom is generously sized and is currently being used as a nursery room, with its own walk-in closet, and the hall bath features custom tile and a tub/shower combo. Additional highlights include an indoor laundry room with washer and dryer, tankless water heater, central heat and air, energy-efficient LED lighting, abundant storage, and a covered carport. The community is clean and pristine, offering resort-style amenities including a pool, spa, clubhouse, billiards room, movie theater, fitness center, sauna, pickle-ball court, and BBQ area. Step outside the gates and enjoy the hiking and biking trails of Sycamore Canyon directly across the street, or head to the nearby Canyon Crest Town Center for shopping, dining, a gym, and Starbucks. Conveniently close to UCR, freeways, and March Air Reserve Base. This complex is VA approved! Call to set up your private showing today!
Property Details
Price:
$419,900
MLS #:
IG26235301
Status:
Active
Beds:
2
Baths:
2
Type:
Condo
Subtype:
Condominium
Neighborhood:
252riverside
Listed Date:
Nov 4, 2026
Finished Sq Ft:
1,121
Lot Size:
1,108 sqft / 0.03 acres (approx)
Year Built:
1997
See this Listing
Schools
School District:
Riverbank Unified
Elementary School:
Emerson
Interior
Appliances
Water Heater, Disposal, Microwave, Warming Drawer, Vented Exhaust Fan, Electric Oven, Dishwasher
Bathrooms
2 Full Bathrooms
Cooling
Central Air
Flooring
Tile, Carpet
Heating
Central
Interior Features
Balcony, Living Room Balcony, Ceiling Fan(s), Granite Counters
Laundry Features
Inside, Laundry Room, Gas & Electric Dryer Hookup, Washer Hookup, Washer Included, Dryer Included
Levels
One
Main Level Bathrooms
2
Main Level Bedrooms
2
Exterior
Architectural Style
Spanish
Association Amenities
Call for Rules, Trail(s), Banquet Facilities, Picnic Area, Security, Sauna, Management, Billiard Room, Biking Trails, Pickleball, Storage, Pool, Fire Pit, Other Courts, Barbecue, Outdoor Cooking Area, Clubhouse, Controlled Access, Meeting Room, Maintenance Grounds, Sport Court, Other, Recreation Room, Fitness Center
Common Walls
2+ Common Walls
Community Features
Foothills, Valley, Golf, Sidewalks, Preserve/Public Land, Hiking, Storm Drains, Curbs, Lake, Urban, Biking, Gutters, Street Lights
Construction Materials
Stucco, Drywall Walls
Fencing
Security, Stucco Wall, Wrought Iron
Lot Features
0-1 Unit/Acre, Park Nearby, Close to Clubhouse
Open Parking YN
1
Parking Features
Assigned, Covered, Gated, On Site, Carport, Asphalt, Driveway Level, Private, Parking Space
Patio And Porch Features
Covered, Patio Open
Roof
Spanish Tile
Security Features
Carbon Monoxide Detector(s), Fire and Smoke Detection System, Security Lights, Security System, Smoke Detector(s), Resident Manager, Automatic Gate
Spa Features
Association, Heated
Stories
1
View
City Lights, Park/Greenbelt, Courtyard, Hills
Waterfront Features
Reservoir in Community
Window Features
Shutters, Double Pane Windows, Custom Covering, Blinds
Financial
HOA Fee
$420
HOA Fee Frequency
Monthly
HOA Name
Progressive Association
HOA Phone
9513125206
Map
Community
- Address375 Central Avenue #8 Riverside CA
- CityRiverside
- CountyRiverside
- Zip Code92507
Subdivisions in Riverside
Market Summary
Property Summary
- 375 Central Avenue #8 Riverside CA is a Condo for sale in Riverside, CA, 92507. It is listed for $419,900 and features 2 beds, 2 baths, and has approximately 1,121 square feet of living space, and was originally constructed in 1997. The current price per square foot is $375. The average price per square foot for Condo listings in Riverside is $377. The average listing price for Condo in Riverside is $424,031. To schedule a showing of MLS#ig26235301 at 375 Central Avenue #8 in Riverside, CA, contact your Compass agent at 310.409.7242.
Similar Listings Nearby
 Courtesy of Keller Williams Realty Riv. Disclaimer: All data relating to real estate for sale on this page comes from the Broker Reciprocity (BR) of the California Regional Multiple Listing Service. Detailed information about real estate listings held by brokerage firms other than Compass include the name of the listing broker. Neither the listing company nor Compass shall be responsible for any typographical errors, misinformation, misprints and shall be held totally harmless. The Broker providing this data believes it to be correct, but advises interested parties to confirm any item before relying on it in a purchase decision. Copyright 2026. California Regional Multiple Listing Service. All rights reserved.
375 Central Avenue #8
Riverside, CA