
4734 Somerset DR Riverside CA 92507 | MLS #IV26088564
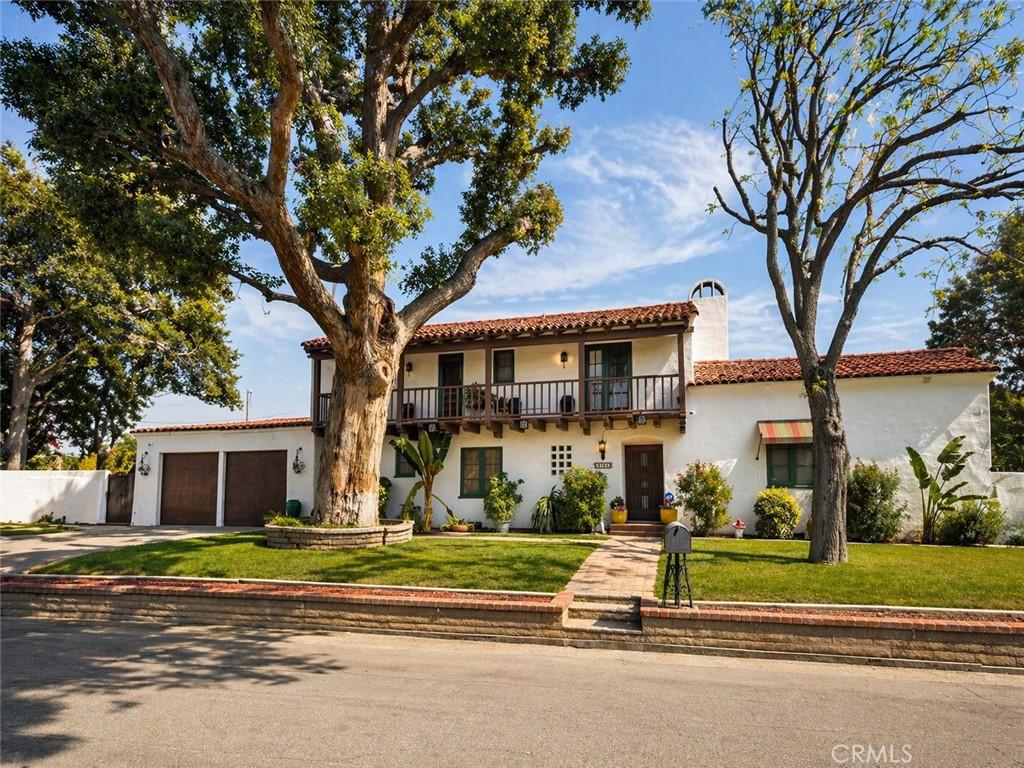
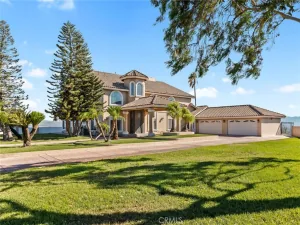
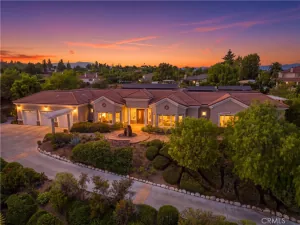
The John Howe Chase House, 1928. A City of Riverside Home of Merit in the Somerset Historic District exemplifying Spanish Colonial Revival with strong Monterey influences, sitting above the 1st fairway of Victoria Country Club, one of the oldest private clubs in Southern California.
Harry B. Chase built it as a wedding gift for his son John, a civil engineer, and John’s wife Rhea. In 1949 it became the home of Marion C. Miller, widow of Frank A. Miller | the man behind the historic Mission Inn and the guiding force in early Riverside. She lived here until 1972. Close to a century of Riverside history inside one set of walls.
Inside, every architectural detail earns its place. Exposed wood beams carry the ceiling, with hand-painted medallions and decorative work by a local artists. Two fireplaces. One framed in Spanish tile behind a wrought-iron screen. Wrought-iron sconces line the plaster walls. Arched openings pass from room to room. A barrel-vaulted stairwell rises through the center of the home, its risers set with hand-painted Spanish tile beneath a wrought-iron railing. Leaded glass windows. Spanish pavers underfoot. Original wood floors throughout.
The kitchen has been refreshe. Sage-green cabinetry, saltillo tile, updated appliances — while the original 1928 butler’s pantry behind it remains untouched. Green casement windows with striped canvas awnings, redone within the last few years, sit above the plaster garden walls.
Upstairs, all bedrooms sit off the wide second-story balcony that spans the front of the home; the signature of the Monterey style, born in 1835 at Thomas Larkin’s home in Monterey. The primary bath has been thoughtfully updated; the secondary baths retain their period character. A basement below houses the furnace and water heater.
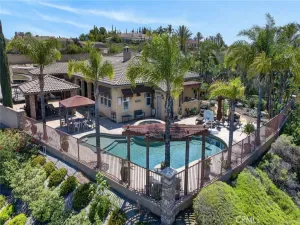
Out back: nearly an acre. A pool and spa, recently re-coated, framed by an arched Spanish-tile wall and a Saint Francis niche. A rear deck looks straight down onto the first fairway. A half-court sits below. A mature citrus grove climbs the slope. A patio cover runs off the back of the home. Room still for an ADU, a gazebo, or whatever comes next.
The details are the real thing. Leaded glass windows, Spanish pavers, two fireplaces, balconies wrapping the home including the wide second floor balcony the Monterey style is known for. All bedrooms upstairs.
Houses like this change hands a few times a century. The history, the fairway, and the room to make it yours, all in one place.
Harry B. Chase built it as a wedding gift for his son John, a civil engineer, and John’s wife Rhea. In 1949 it became the home of Marion C. Miller, widow of Frank A. Miller | the man behind the historic Mission Inn and the guiding force in early Riverside. She lived here until 1972. Close to a century of Riverside history inside one set of walls.
Inside, every architectural detail earns its place. Exposed wood beams carry the ceiling, with hand-painted medallions and decorative work by a local artists. Two fireplaces. One framed in Spanish tile behind a wrought-iron screen. Wrought-iron sconces line the plaster walls. Arched openings pass from room to room. A barrel-vaulted stairwell rises through the center of the home, its risers set with hand-painted Spanish tile beneath a wrought-iron railing. Leaded glass windows. Spanish pavers underfoot. Original wood floors throughout.
The kitchen has been refreshe. Sage-green cabinetry, saltillo tile, updated appliances — while the original 1928 butler’s pantry behind it remains untouched. Green casement windows with striped canvas awnings, redone within the last few years, sit above the plaster garden walls.
Upstairs, all bedrooms sit off the wide second-story balcony that spans the front of the home; the signature of the Monterey style, born in 1835 at Thomas Larkin’s home in Monterey. The primary bath has been thoughtfully updated; the secondary baths retain their period character. A basement below houses the furnace and water heater.
Out back: nearly an acre. A pool and spa, recently re-coated, framed by an arched Spanish-tile wall and a Saint Francis niche. A rear deck looks straight down onto the first fairway. A half-court sits below. A mature citrus grove climbs the slope. A patio cover runs off the back of the home. Room still for an ADU, a gazebo, or whatever comes next.
The details are the real thing. Leaded glass windows, Spanish pavers, two fireplaces, balconies wrapping the home including the wide second floor balcony the Monterey style is known for. All bedrooms upstairs.
Houses like this change hands a few times a century. The history, the fairway, and the room to make it yours, all in one place.
Property Details
Price:
$1,450,000
MLS #:
IV26088564
Status:
Active
Beds:
5
Baths:
3
Type:
Single Family
Subtype:
Single Family Residence
Neighborhood:
252riverside
Listed Date:
Sep 18, 2026
Finished Sq Ft:
2,902
Lot Size:
35,719 sqft / 0.82 acres (approx)
Year Built:
1928
See this Listing
Schools
School District:
Riverside Unified
Interior
Bathrooms
3 Full Bathrooms
Cooling
CA
Heating
CF
Laundry Features
SEE
Levels
U
Main Level Bathrooms
1
Exterior
Attached Garage YN
1
Common Walls
NCW
Community Features
SDW, STM, SL
Garage Spaces
2
Parking Spots
2
Parking Total
2
Spa Features
PVT
View
GC, PA
Financial
Map
Community
- Address4734 Somerset DR Riverside CA
- CityRiverside
- CountyRiverside
- Zip Code92507
Subdivisions in Riverside
Market Summary
Current real estate data for Single Family in Riverside as of Oct 04, 2026
1,008
Single Family Listed
64
Avg DOM
307
Avg $ / SqFt
$692,535
Avg List Price
Property Summary
- 4734 Somerset DR Riverside CA is a Single Family for sale in Riverside, CA, 92507. It is listed for $1,450,000 and features 5 beds, 3 baths, and has approximately 2,902 square feet of living space, and was originally constructed in 1928. The current price per square foot is $500. The average price per square foot for Single Family listings in Riverside is $307. The average listing price for Single Family in Riverside is $692,535. To schedule a showing of MLS#iv26088564 at 4734 Somerset DR in Riverside, CA, contact your Compass agent at 310.409.7242.
Similar Listings Nearby
 Courtesy of NEST REAL ESTATE. Disclaimer: All data relating to real estate for sale on this page comes from the Broker Reciprocity (BR) of the California Regional Multiple Listing Service. Detailed information about real estate listings held by brokerage firms other than Compass include the name of the listing broker. Neither the listing company nor Compass shall be responsible for any typographical errors, misinformation, misprints and shall be held totally harmless. The Broker providing this data believes it to be correct, but advises interested parties to confirm any item before relying on it in a purchase decision. Copyright 2026. California Regional Multiple Listing Service. All rights reserved.
4734 Somerset DR
Riverside, CA