
5715 Ives Place Riverside CA 92506 | MLS #OC26243640
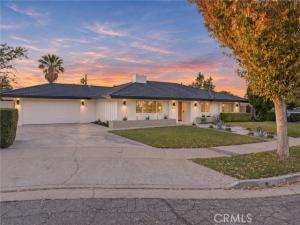
Set on a quiet cul-de-sac in exclusive Riverside’s Victoria Woods, this single-story ranch combines a relaxed coastal feel with a floor plan that’s as comfortable day to day as it is for entertaining. The home offers five bedrooms and four baths in total, including a private one-bedroom, one-bath ADU, on a generous pie-shaped lot just a couple of blocks from Victoria Club.
–
The all-new custom kitchen is centered around a quartz island with room to gather, and new appliances are on order. Beautiful new flooring runs throughout the home, and each bathroom features custom tile and brushed gold hardware. The formal dining room, living room with a terrazzo fireplace, and fireside breakfast nook give you several places to gather, while a wide bifold door opens the spacious family room to the covered patio. Beyond it, the backyard has a broad lawn and lemon, lime, loquat, and grapefruit trees. An epoxy-coated garage floor, wide driveway, and gated RV parking round out the exterior.
The attached ADU has its own kitchen, washer and dryer, and private fenced yard. It can stay separate for extended family or guests, or open directly to the main home when you want the spaces connected. The main home has its own indoor laundry as well.
–
Taken down to the studs and remodeled with permits, the home received new plumbing and a tankless water heater, new electrical wiring and panel, and insulation in the interior and exterior walls, beneath the roof, and in the attic. There’s new central heating and air in the main home, a whole-house fan, and a dedicated mini-split for the ADU. New interior doors, solid wood entry doors, lighting, and fresh exterior paint complement the newer windows.
With Alcott Elementary, Gage Middle, Poly High, and shopping nearby, plus convenient access to the 91 and 60 freeways, this is a rare opportunity to find a fully renovated single-story home with this much yard and flexibility in Victoria Woods.
–
The all-new custom kitchen is centered around a quartz island with room to gather, and new appliances are on order. Beautiful new flooring runs throughout the home, and each bathroom features custom tile and brushed gold hardware. The formal dining room, living room with a terrazzo fireplace, and fireside breakfast nook give you several places to gather, while a wide bifold door opens the spacious family room to the covered patio. Beyond it, the backyard has a broad lawn and lemon, lime, loquat, and grapefruit trees. An epoxy-coated garage floor, wide driveway, and gated RV parking round out the exterior.
The attached ADU has its own kitchen, washer and dryer, and private fenced yard. It can stay separate for extended family or guests, or open directly to the main home when you want the spaces connected. The main home has its own indoor laundry as well.
–
Taken down to the studs and remodeled with permits, the home received new plumbing and a tankless water heater, new electrical wiring and panel, and insulation in the interior and exterior walls, beneath the roof, and in the attic. There’s new central heating and air in the main home, a whole-house fan, and a dedicated mini-split for the ADU. New interior doors, solid wood entry doors, lighting, and fresh exterior paint complement the newer windows.
With Alcott Elementary, Gage Middle, Poly High, and shopping nearby, plus convenient access to the 91 and 60 freeways, this is a rare opportunity to find a fully renovated single-story home with this much yard and flexibility in Victoria Woods.
Property Details
Price:
$1,095,000
MLS #:
OC26243640
Status:
Active
Beds:
5
Baths:
4
Type:
Single Family
Subtype:
Single Family Residence
Neighborhood:
252riverside
Listed Date:
Nov 14, 2026
Finished Sq Ft:
2,709
Lot Size:
13,939 sqft / 0.32 acres (approx)
Year Built:
1961
See this Listing
Schools
School District:
Riverside Unified
Elementary School:
Alcott
Middle School:
Gage
High School:
Polytechnic
Interior
Appliances
Gas Oven, Gas Cooktop, Water Line to Refrigerator, ENERGY STAR Qualified Appliances, Built-In Range, Refrigerator, Gas Range, 6 Burner Stove, Dishwasher, Vented Exhaust Fan
Bathrooms
4 Full Bathrooms
Cooling
Whole House Fan, Central Air
Flooring
Laminate
Heating
Natural Gas, Central
Interior Features
Quartz Counters, Block Walls, Attic Fan, Ceiling Fan(s), Pantry, Recessed Lighting, Open Floorplan, Storage, In-Law Floorplan
Laundry Features
Inside, Gas Dryer Hookup, Laundry Room, Electric Dryer Hookup, Gas & Electric Dryer Hookup, Stackable, Washer Included, Dryer Included
Levels
One
Main Level Bathrooms
5
Main Level Bedrooms
5
Exterior
Accessibility Features
Accessible Doors, Doors – Swing In, 2+ Access Exits, No Interior Steps, Entry Slope Less Than 1 Foot, Parking
Attached Garage YN
1
Common Walls
No Common Walls
Community Features
Gutters, Curbs, Sidewalks
Construction Materials
Wood Siding, Board & Batten Siding, Ducts Professionally Air-Sealed, Stucco, Drywall Walls
Covered Spaces
2
Fencing
Block, Vinyl
Garage Spaces
2
Green Energy Efficient
Insulation, Lighting, Construction, Thermostat, Windows
Lot Features
Sprinklers In Front, Wooded, Sprinklers On Side, Cul-De-Sac, Level with Street, 2-5 Units/Acre, Front Yard, Lot 10000-19999 Sqft, Gentle Sloping, Sprinkler System, Back Yard, Up Slope from Street, Sprinklers In Rear, Yard
Open Parking Spaces
8
Open Parking YN
1
Other Structures
Guest House Attached
Parking Features
Garage, Concrete, Direct Access, RV Access/Parking, Driveway Level, Garage Faces Front, Driveway, Parking Space, Boat, RV Gated
Parking Spots
10
Parking Total
10
Patio And Porch Features
Concrete, Patio, Rear Porch
Security Features
Carbon Monoxide Detector(s), Smoke Detector(s)
Stories
1
View
Neighborhood
Window Features
Double Pane Windows, ENERGY STAR Qualified Windows, Screens
Financial
Map
Community
- Address5715 Ives Place Riverside CA
- CityRiverside
- CountyRiverside
- Zip Code92506
Subdivisions in Riverside
Market Summary
Current real estate data for Single Family in Riverside as of Nov 15, 2026
660
Single Family Listed
69
Avg DOM
399
Avg $ / SqFt
$852,149
Avg List Price
Property Summary
- 5715 Ives Place Riverside CA is a Single Family for sale in Riverside, CA, 92506. It is listed for $1,095,000 and features 5 beds, 4 baths, and has approximately 2,709 square feet of living space, and was originally constructed in 1961. The current price per square foot is $404. The average price per square foot for Single Family listings in Riverside is $399. The average listing price for Single Family in Riverside is $852,149. To schedule a showing of MLS#oc26243640 at 5715 Ives Place in Riverside, CA, contact your Compass agent at 310.409.7242.
Similar Listings Nearby
 Courtesy of HOMZ. Disclaimer: All data relating to real estate for sale on this page comes from the Broker Reciprocity (BR) of the California Regional Multiple Listing Service. Detailed information about real estate listings held by brokerage firms other than Compass include the name of the listing broker. Neither the listing company nor Compass shall be responsible for any typographical errors, misinformation, misprints and shall be held totally harmless. The Broker providing this data believes it to be correct, but advises interested parties to confirm any item before relying on it in a purchase decision. Copyright 2026. California Regional Multiple Listing Service. All rights reserved.
5715 Ives Place
Riverside, CA