
5960 Abernathy DR Riverside CA 92507 | MLS #IV26186237
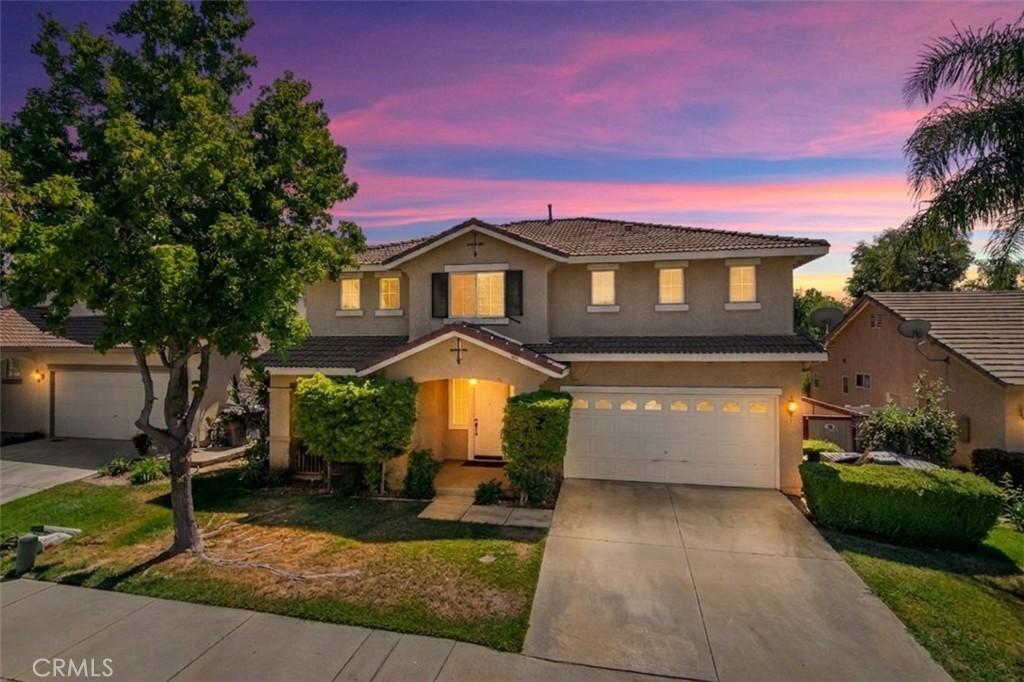
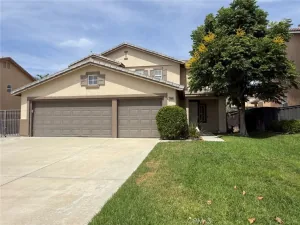
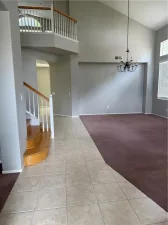
Welcome to 5960 Abernathy Dr., a spacious 4-bedroom, 2.5-bath home offering just over 2,200 square feet of living space in Riverside’s desirable Sycamore Highlands area. From the moment you enter, the foyer opens to soaring ceilings and a bright, inviting living room, creating an impressive first impression. Walnut-tone laminate flooring runs through the main living areas, with tile in the kitchen and bathrooms and carpet in the bedrooms. The home offers both a separate living room and family room, along with a formal dining area open to the living room, giving you plenty of space for everyday living and entertaining.
The kitchen is designed with function in mind and features generous counter space, a center island, built-in desk, and included refrigerator, stove, and microwave. The kitchen opens directly to the family room, where you’ll find a gas fireplace and large entertainment niche, creating a comfortable gathering space. A convenient half bath is located downstairs for guests.
Upstairs, the large primary bedroom includes a private ensuite bathroom with a separate soaking tub and shower, along with a spacious walk-in closet. The three additional bedrooms are positioned around a Jack-and-Jill/Hollywood-style bathroom with hallway access, offering a practical layout for busy mornings. Additional upstairs features include a dedicated laundry room and hallway linen storage with a convenient folding shelf.
Outside, enjoy a brick patio area and a low-maintenance backyard setting. The home also includes an attached 2-car garage and is conveniently located near shopping, schools, neighborhood parks, UC Riverside, and freeway access. With a well-designed floor plan, generous living space, and a convenient location, this home offers a great combination of comfort and functionality. Put this one on your list and schedule your private showing today.
For additional information or to schedule a private showing, please contact us.
The kitchen is designed with function in mind and features generous counter space, a center island, built-in desk, and included refrigerator, stove, and microwave. The kitchen opens directly to the family room, where you’ll find a gas fireplace and large entertainment niche, creating a comfortable gathering space. A convenient half bath is located downstairs for guests.
Upstairs, the large primary bedroom includes a private ensuite bathroom with a separate soaking tub and shower, along with a spacious walk-in closet. The three additional bedrooms are positioned around a Jack-and-Jill/Hollywood-style bathroom with hallway access, offering a practical layout for busy mornings. Additional upstairs features include a dedicated laundry room and hallway linen storage with a convenient folding shelf.
Outside, enjoy a brick patio area and a low-maintenance backyard setting. The home also includes an attached 2-car garage and is conveniently located near shopping, schools, neighborhood parks, UC Riverside, and freeway access. With a well-designed floor plan, generous living space, and a convenient location, this home offers a great combination of comfort and functionality. Put this one on your list and schedule your private showing today.
For additional information or to schedule a private showing, please contact us.
Property Details
Price:
$3,395
MLS #:
IV26186237
Status:
Active
Beds:
4
Baths:
3
Type:
Single Family
Subtype:
Single Family Residence
Neighborhood:
252riverside
Listed Date:
Aug 25, 2026
Finished Sq Ft:
2,202
Lot Size:
4,791 sqft / 0.11 acres (approx)
Year Built:
1998
See this Listing
Schools
School District:
Riverside Unified
Elementary School:
Emerson
Middle School:
University
High School:
North
Interior
Appliances
DW, GD, MW, RF, GR, WHU
Bathrooms
2 Full Bathrooms, 1 Half Bathroom
Cooling
CA
Flooring
TILE, LAM, WOOD, CARP
Heating
GAS, CF
Interior Features
CF, TSCE, HCEL
Laundry Features
GAS, IR, IN, UL, WH
Levels
U
Main Level Bathrooms
1
Exterior
Architectural Style
SPN
Attached Garage YN
1
Common Walls
NCW
Community Features
SDW, SL, SUB, CRB, CW
Construction Materials
STC, CON, DWAL
Direction Faces
NW
Fencing
AVG
Garage Spaces
2
Parking Spots
2
Parking Total
2
Patio And Porch Features
BRK
Roof
CON, SPT, TLE
Security Features
SD, COD
Spa Features
NO
View
NO
Window Features
DPW
Financial
Map
Community
- Address5960 Abernathy DR Riverside CA
- CityRiverside
- CountyRiverside
- Zip Code92507
Market Summary
Current real estate data for Single Family in Riverside as of Aug 28, 2026
814
Single Family Listed
67
Avg DOM
316
Avg $ / SqFt
$727,507
Avg List Price
Property Summary
- 5960 Abernathy DR Riverside CA is a Single Family for sale in Riverside, CA, 92507. It is listed for $3,395 and features 4 beds, 3 baths, and has approximately 2,202 square feet of living space, and was originally constructed in 1998. The current price per square foot is $2. The average price per square foot for Single Family listings in Riverside is $316. The average listing price for Single Family in Riverside is $727,507. To schedule a showing of MLS#iv26186237 at 5960 Abernathy DR in Riverside, CA, contact your The Knight Group LA agent at 310.409.7242.
Similar Listings Nearby
 Courtesy of J-N-J REALTY. Disclaimer: All data relating to real estate for sale on this page comes from the Broker Reciprocity (BR) of the California Regional Multiple Listing Service. Detailed information about real estate listings held by brokerage firms other than The Knight Group LA include the name of the listing broker. Neither the listing company nor The Knight Group LA shall be responsible for any typographical errors, misinformation, misprints and shall be held totally harmless. The Broker providing this data believes it to be correct, but advises interested parties to confirm any item before relying on it in a purchase decision. Copyright 2026. California Regional Multiple Listing Service. All rights reserved.
5960 Abernathy DR
Riverside, CA