
5985 Kitty Hawk DR Riverside CA 92504 | MLS #PW26199661
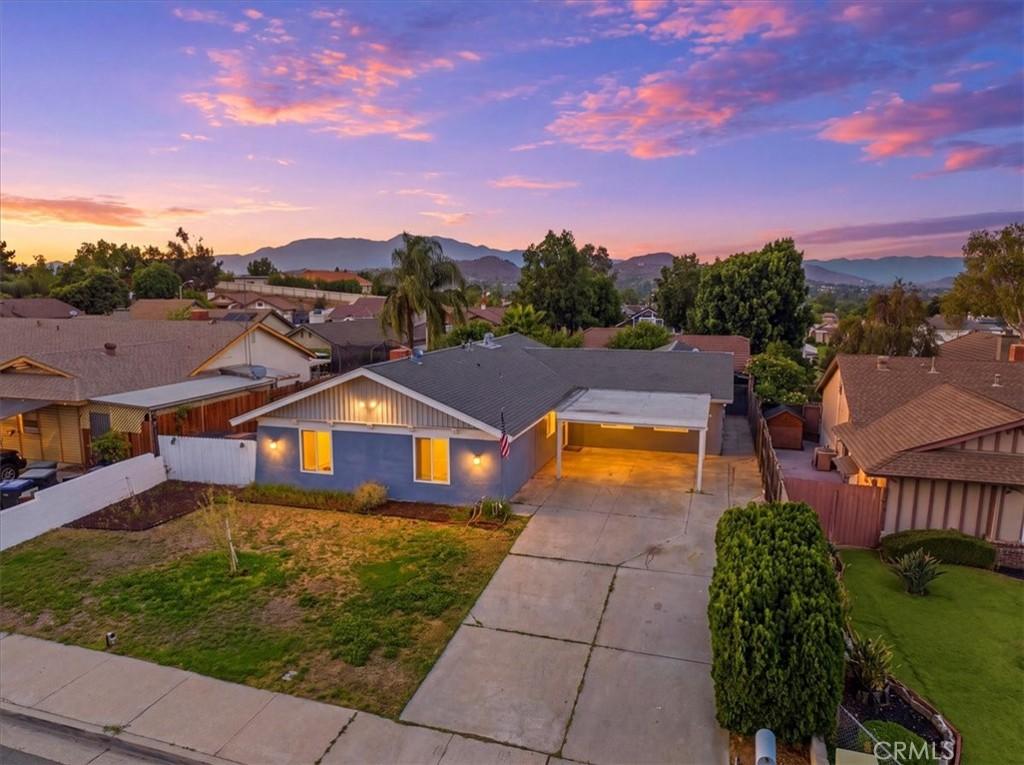
POOL & SPA + PERMITTED OFFICE WORKSPACE WITH ADU POTENTIAL! Welcome to 5985 Kitty Hawk Drive, a spacious 4-bedroom, 2-bath Riverside home offering 2,097 sq. ft. of assessor-reported living area, including an approximately 400 sq. ft. permitted office workspace, all situated on a 7,841 sq. ft. lot in the Riverside Airport neighborhood.
Step inside to a bright, open interior featuring a spacious living room with fireplace and direct views of the backyard, a dining area, and a generously sized kitchen with a large center island, gas cooktop, abundant cabinetry and counter space. Four bedrooms include a comfortable primary suite with an ensuite bath featuring a dual-sink vanity and walk-in shower.
Outside, your own private backyard retreat awaits with a built-in swimming pool and spa, expansive concrete decking and plenty of space to relax, entertain and enjoy Southern California living.
One of the property’s most distinctive features is the approximately 400 sq. ft. permitted office workspace, included within the home’s 2,097 sq. ft., with its own separate exterior entrance from the side yard. Ideal for a home office, studio or other flexible use, this space also offers intriguing potential for a future ADU conversion by adding a kitchen, bathroom and laundry facilities, subject to applicable permits, approvals and buyer investigation.
The original attached 2-car garage was converted with permits to create an interior laundry room with extensive storage cabinetry while retaining an open storage area at the front. A permitted covered carport provides covered off-street parking.
With 4 bedrooms, 2 bathrooms, 2,097 sq. ft., a private pool & spa, permitted office workspace and potential for an ADU conversion, 5985 Kitty Hawk Drive offers a compelling combination of space, versatility and opportunity. Come see all this Riverside home has to offer!
Step inside to a bright, open interior featuring a spacious living room with fireplace and direct views of the backyard, a dining area, and a generously sized kitchen with a large center island, gas cooktop, abundant cabinetry and counter space. Four bedrooms include a comfortable primary suite with an ensuite bath featuring a dual-sink vanity and walk-in shower.
Outside, your own private backyard retreat awaits with a built-in swimming pool and spa, expansive concrete decking and plenty of space to relax, entertain and enjoy Southern California living.
One of the property’s most distinctive features is the approximately 400 sq. ft. permitted office workspace, included within the home’s 2,097 sq. ft., with its own separate exterior entrance from the side yard. Ideal for a home office, studio or other flexible use, this space also offers intriguing potential for a future ADU conversion by adding a kitchen, bathroom and laundry facilities, subject to applicable permits, approvals and buyer investigation.
The original attached 2-car garage was converted with permits to create an interior laundry room with extensive storage cabinetry while retaining an open storage area at the front. A permitted covered carport provides covered off-street parking.
With 4 bedrooms, 2 bathrooms, 2,097 sq. ft., a private pool & spa, permitted office workspace and potential for an ADU conversion, 5985 Kitty Hawk Drive offers a compelling combination of space, versatility and opportunity. Come see all this Riverside home has to offer!
Property Details
Price:
$649,900
MLS #:
PW26199661
Status:
Active
Beds:
4
Baths:
2
Type:
Single Family
Subtype:
Single Family Residence
Neighborhood:
252riverside
Listed Date:
Sep 12, 2026
Finished Sq Ft:
2,097
Lot Size:
7,841 sqft / 0.18 acres (approx)
Year Built:
1968
See this Listing
Schools
School District:
Riverside Unified
Elementary School:
Adams
Middle School:
Sierra
High School:
Ramona
Interior
Appliances
DW, GS, BIR, DO, HOD
Bathrooms
2 Full Bathrooms
Cooling
CA
Flooring
TILE, VINY
Heating
CF
Interior Features
ST, RECL, OFP
Laundry Features
ELC, IR, IN, WH
Levels
A
Main Level Bathrooms
2
Main Level Bedrooms
4
Exterior
Accessibility Features
NIS
Architectural Style
RAN
Common Walls
NCW
Community Features
SDW, STM, SL, SUB, CRB, CW
Construction Materials
STC
Fencing
WD
Parking Spots
2
Parking Total
2
Patio And Porch Features
CON
Roof
CMP
Security Features
SD, COD
Spa Features
IG, PVT
View
NE
Window Features
DPW
Financial
Map
Community
- Address5985 Kitty Hawk DR Riverside CA
- CityRiverside
- CountyRiverside
- Zip Code92504
Subdivisions in Riverside
Market Summary
Current real estate data for Single Family in Riverside as of Sep 16, 2026
837
Single Family Listed
67
Avg DOM
314
Avg $ / SqFt
$706,478
Avg List Price
Property Summary
- 5985 Kitty Hawk DR Riverside CA is a Single Family for sale in Riverside, CA, 92504. It is listed for $649,900 and features 4 beds, 2 baths, and has approximately 2,097 square feet of living space, and was originally constructed in 1968. The current price per square foot is $310. The average price per square foot for Single Family listings in Riverside is $314. The average listing price for Single Family in Riverside is $706,478. To schedule a showing of MLS#pw26199661 at 5985 Kitty Hawk DR in Riverside, CA, contact your Compass agent at 310.409.7242.
Similar Listings Nearby
 Courtesy of Cochran Real Estate Professionals Inc. Disclaimer: All data relating to real estate for sale on this page comes from the Broker Reciprocity (BR) of the California Regional Multiple Listing Service. Detailed information about real estate listings held by brokerage firms other than Compass include the name of the listing broker. Neither the listing company nor Compass shall be responsible for any typographical errors, misinformation, misprints and shall be held totally harmless. The Broker providing this data believes it to be correct, but advises interested parties to confirm any item before relying on it in a purchase decision. Copyright 2026. California Regional Multiple Listing Service. All rights reserved.
5985 Kitty Hawk DR
Riverside, CA