
7452 Breckenridge Drive Riverside CA 92506 | MLS #IV26088118
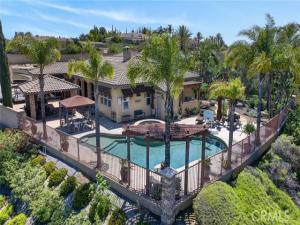
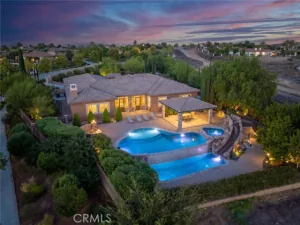
Nestled in the prestigious Alessandro Heights/Whitegate neighborhood within the sought-after Stellan Ridge by Pulte Homes, this stunning single-level Plan 1 residence is an entertainer’s dream. Overflowing with upgrades and thoughtful amenities, the highlight of this home is undoubtedly its breathtaking backyard oasis. Imagine unwinding in your private resort, complete with a custom pebble tech pool and spa, expansive sun decks, a pool bath, built-in barbecue, a covered lanai, and a charming Riverside “Raincross” water feature—all set against panoramic views of open spaces, twinkling city lights, and majestic mountains.
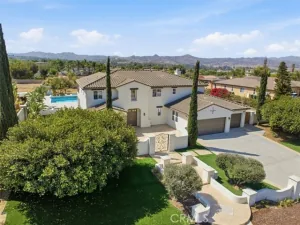
Inside, the home’s thoughtfully designed split “U”-shaped floor plan offers both privacy and functionality. The serene master suite occupies one wing, while the heart of the home—spacious living areas and a cozy library/den—anchors the center. On the opposite wing, three additional bedrooms are clustered around a versatile bonus room, perfect for family or guests. Other conveniences include a large indoor laundry room, an attached oversized four-car garage, and ample off-street parking behind a private gate, complete with RV access.
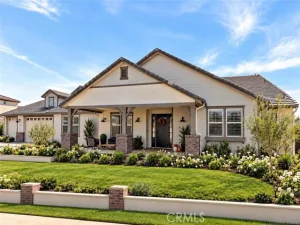
The property is beautifully landscaped, featuring a charming front courtyard entry and meandering pathways that weave through lush gardens. This is more than a home—it’s a lifestyle, blending luxury, comfort, and the beauty of nature in one remarkable package.
Property Details
Price:
$1,595,000
MLS #:
IV26088118
Status:
Active
Beds:
4
Baths:
4
Type:
Single Family
Subtype:
Single Family Residence
Neighborhood:
252riverside
Listed Date:
Apr 23, 2026
Finished Sq Ft:
4,586
Lot Size:
36,590 sqft / 0.84 acres (approx)
Year Built:
2007
See this Listing
Schools
School District:
Riverside Unified
Elementary School:
George Washington
Middle School:
Matthew Gage
High School:
Polytechnic
Interior
Appliances
Gas Water Heater, Electric Oven, Double Oven, Water Heater Central, Convection Oven, Water Line to Refrigerator, Ice Maker, Range Hood, Built-In Range, Gas & Electric Range, Refrigerator, Disposal, Gas Range, 6 Burner Stove, Dishwasher, Microwave
Bathrooms
2 Full Bathrooms, 2 Three Quarter Bathrooms, 1 Half Bathroom
Cooling
Dual, Electric, Central Air, Zoned
Flooring
Tile, Carpet
Heating
Central
Interior Features
Wired for Data, Bar, Furnished, Built-in Features, High Ceilings, Pantry, Recessed Lighting, Open Floorplan, Copper Plumbing Full, Central Vacuum, Wired for Sound, Granite Counters
Laundry Features
Inside, Laundry Room, Gas & Electric Dryer Hookup
Levels
Two
Main Level Bathrooms
4
Main Level Bedrooms
4
Exterior
Architectural Style
Mediterranean
Association Amenities
Pets Permitted, Management, Maintenance Grounds
Attached Garage YN
1
Common Walls
No Common Walls
Community Features
Gutters, Curbs, Street Lights, Storm Drains, Preserve/Public Land, Sidewalks, Suburban
Construction Materials
Frame, Stucco
Covered Spaces
4
Direction Faces
West
Exterior Features
Rain Gutters, Barbecue, Lighting
Fencing
Block, Cross Fenced, Good Condition, Wrought Iron
Garage Spaces
4
Lot Features
Sprinklers Drip System, Sprinklers On Side, Rectangular Lot, Sprinklers Timer, Yard, 0-1 Unit/Acre, Secluded, Corners Marked, Landscaped, Lawn, Sprinklers In Rear, Sprinkler System, Front Yard, Back Yard, Lot 20000-39999 Sqft, Cul-De-Sac, Level, Sprinklers In Front, Up Slope from Street
Open Parking YN
1
Other Structures
Gazebo
Parking Features
Garage, Gated, Garage Faces Side, Private, On Site, RV Potential, Auto Driveway Gate, Concrete, Driveway, Direct Access, Garage – Two Door, Garage Door Opener
Parking Spots
4
Parking Total
4
Patio And Porch Features
Covered, Front Porch, Concrete, Cabana, Lanai, Patio Open, Slab, Rear Porch
Roof
Spanish Tile, Concrete
Security Features
Fire Sprinkler System, Carbon Monoxide Detector(s), Fire and Smoke Detection System, Security System, Smoke Detector(s), Automatic Gate
Spa Features
Permits, In Ground, Private, Heated, Gunite
Stories
1
View
Mountain(s), City Lights, Neighborhood, Hills, Canyon, Valley, Panoramic
Window Features
Double Pane Windows, French/Mullioned, Drapes, Blinds
Financial
HOA Fee
$375
HOA Fee Frequency
Monthly
HOA Name
Stellan Ridge
HOA Phone
951-682-1000
Map
Community
- Address7452 Breckenridge Drive Riverside CA
- CityRiverside
- CountyRiverside
- Zip Code92506
Subdivisions in Riverside
Market Summary
Current real estate data for Single Family in Riverside as of Oct 21, 2026
680
Single Family Listed
64
Avg DOM
397
Avg $ / SqFt
$862,632
Avg List Price
Property Summary
- 7452 Breckenridge Drive Riverside CA is a Single Family for sale in Riverside, CA, 92506. It is listed for $1,595,000 and features 4 beds, 4 baths, and has approximately 4,586 square feet of living space, and was originally constructed in 2007. The current price per square foot is $348. The average price per square foot for Single Family listings in Riverside is $397. The average listing price for Single Family in Riverside is $862,632. To schedule a showing of MLS#iv26088118 at 7452 Breckenridge Drive in Riverside, CA, contact your Compass agent at 310.409.7242.
Similar Listings Nearby
 Courtesy of COMPASS. Disclaimer: All data relating to real estate for sale on this page comes from the Broker Reciprocity (BR) of the California Regional Multiple Listing Service. Detailed information about real estate listings held by brokerage firms other than Compass include the name of the listing broker. Neither the listing company nor Compass shall be responsible for any typographical errors, misinformation, misprints and shall be held totally harmless. The Broker providing this data believes it to be correct, but advises interested parties to confirm any item before relying on it in a purchase decision. Copyright 2026. California Regional Multiple Listing Service. All rights reserved.
7452 Breckenridge Drive
Riverside, CA