
7631 Capstone CT Riverside CA 92506 | MLS #SW26192595
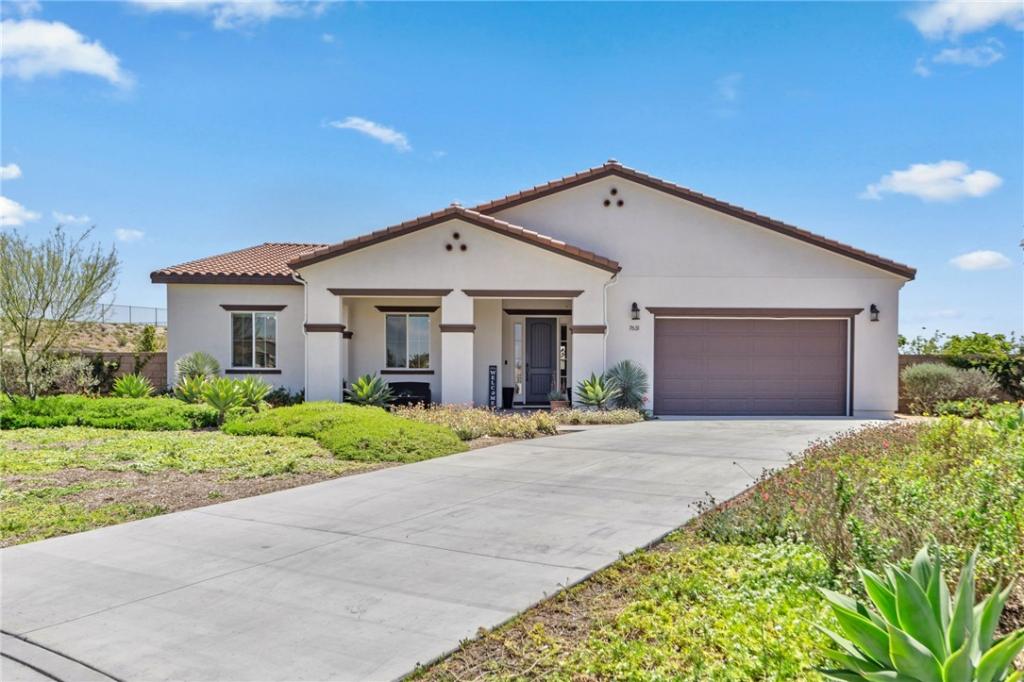
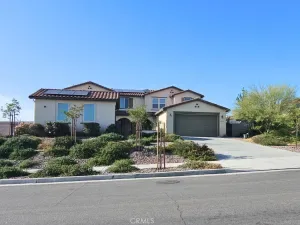
An entertainer’s dream home and lot! Located at the end of a quiet cul-de-sac in Riverside’s highly sought-after Alessandro Heights community, this beautiful former Beazer model was built in 2023 and offers luxury, space, and exceptional attention to detail.
This impressive single-story ranch-style home features approximately 2,848 square feet of living space with four oversized bedrooms, three bathrooms, and a separate office or den with a closet and window. The spacious, open floor plan is enhanced by high-end luxury vinyl plank flooring, custom carpet, recessed lighting, ceiling fans, custom blinds, select electric roller shades, central heating and air conditioning, a tankless water heater, and 14 energy-efficient solar panels. The alarm system is not currently connected but will remain with the home.
The stunning cook’s kitchen is designed for both everyday living and entertaining, featuring quartz countertops, stainless steel appliances, soft-close cabinetry, upscale lighting, and a spacious walk-in pantry. A convenient indoor laundry room provides added storage and functionality.
The private primary suite offers a relaxing retreat with a beautifully appointed bathroom featuring a sunken soaking tub and designer walk-in shower. Generously sized secondary bedrooms provide plenty of comfort and flexibility for family and guests.
Outside, the approximately 28,465-square-foot, flat, fully landscaped lot offers endless possibilities. The expansive pool-size backyard is enclosed with vinyl and wrought-iron fencing and includes a covered sitting area ideal for relaxing or entertaining. With its former-model upgrades, remarkable lot, and one-of-a-kind cul-de-sac setting, this exceptional home is a rare opportunity!
This impressive single-story ranch-style home features approximately 2,848 square feet of living space with four oversized bedrooms, three bathrooms, and a separate office or den with a closet and window. The spacious, open floor plan is enhanced by high-end luxury vinyl plank flooring, custom carpet, recessed lighting, ceiling fans, custom blinds, select electric roller shades, central heating and air conditioning, a tankless water heater, and 14 energy-efficient solar panels. The alarm system is not currently connected but will remain with the home.
The stunning cook’s kitchen is designed for both everyday living and entertaining, featuring quartz countertops, stainless steel appliances, soft-close cabinetry, upscale lighting, and a spacious walk-in pantry. A convenient indoor laundry room provides added storage and functionality.
The private primary suite offers a relaxing retreat with a beautifully appointed bathroom featuring a sunken soaking tub and designer walk-in shower. Generously sized secondary bedrooms provide plenty of comfort and flexibility for family and guests.
Outside, the approximately 28,465-square-foot, flat, fully landscaped lot offers endless possibilities. The expansive pool-size backyard is enclosed with vinyl and wrought-iron fencing and includes a covered sitting area ideal for relaxing or entertaining. With its former-model upgrades, remarkable lot, and one-of-a-kind cul-de-sac setting, this exceptional home is a rare opportunity!
Property Details
Price:
$1,250,000
MLS #:
SW26192595
Status:
Active
Beds:
5
Baths:
3
Type:
Single Family
Subtype:
Single Family Residence
Neighborhood:
252riverside
Listed Date:
Sep 15, 2026
Finished Sq Ft:
2,848
Lot Size:
28,466 sqft / 0.65 acres (approx)
Year Built:
2022
See this Listing
Schools
School District:
Riverside Unified
Elementary School:
George Washington
Middle School:
Matthew Gage
Interior
Appliances
MW, WLR, GO, BIR, HOD, TW
Bathrooms
3 Full Bathrooms
Cooling
CA
Flooring
VINY, CARP
Heating
CF
Interior Features
CF, RECL, GRNC, OFP, PTRY, HCEL
Laundry Features
IR, IN
Levels
A
Main Level Bathrooms
3
Main Level Bedrooms
4
Exterior
Accessibility Features
DSI, NIS
Architectural Style
RAN
Attached Garage YN
1
Common Walls
NCW
Community Features
SDW, SL
Construction Materials
STC, CON, DWAL, PLS
Exterior Features
RG
Fencing
WI, VNL, XLNT
Garage Spaces
2
Parking Spots
2
Parking Total
2
Patio And Porch Features
CON, CO
Roof
TLE
Security Features
SD, COD
Spa Features
NO
View
CI, HI, NE
Window Features
SCR
Financial
HOA Fee
$211
HOA Fee Frequency
MO
Map
Community
- Address7631 Capstone CT Riverside CA
- CityRiverside
- CountyRiverside
- Zip Code92506
Subdivisions in Riverside
Market Summary
Current real estate data for Single Family in Riverside as of Oct 07, 2026
1,030
Single Family Listed
66
Avg DOM
307
Avg $ / SqFt
$690,070
Avg List Price
Property Summary
- 7631 Capstone CT Riverside CA is a Single Family for sale in Riverside, CA, 92506. It is listed for $1,250,000 and features 5 beds, 3 baths, and has approximately 2,848 square feet of living space, and was originally constructed in 2022. The current price per square foot is $439. The average price per square foot for Single Family listings in Riverside is $307. The average listing price for Single Family in Riverside is $690,070. To schedule a showing of MLS#sw26192595 at 7631 Capstone CT in Riverside, CA, contact your Compass agent at 310.409.7242.
Similar Listings Nearby
 Courtesy of First Team Real Estate. Disclaimer: All data relating to real estate for sale on this page comes from the Broker Reciprocity (BR) of the California Regional Multiple Listing Service. Detailed information about real estate listings held by brokerage firms other than Compass include the name of the listing broker. Neither the listing company nor Compass shall be responsible for any typographical errors, misinformation, misprints and shall be held totally harmless. The Broker providing this data believes it to be correct, but advises interested parties to confirm any item before relying on it in a purchase decision. Copyright 2026. California Regional Multiple Listing Service. All rights reserved.
7631 Capstone CT
Riverside, CA