
8336 Barnwood Riverside CA 92508 | MLS #IG26144324
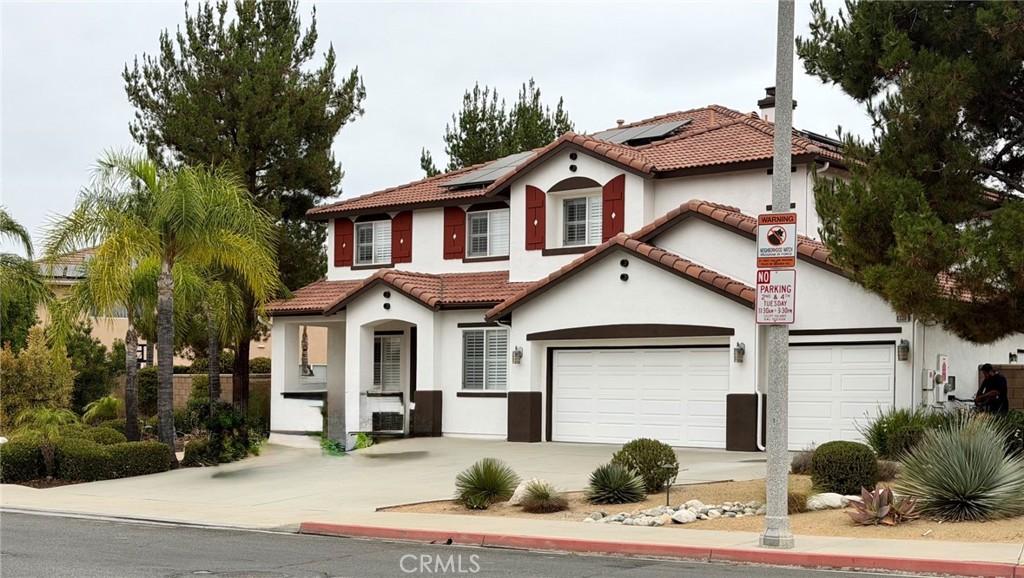
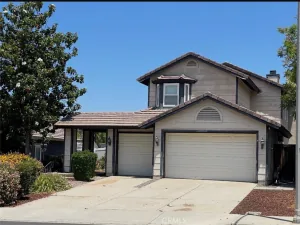
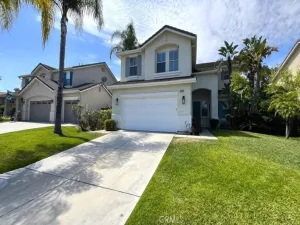
Welcome to this stunning two-story home in the highly sought-after Orangecrest neighborhood of Riverside, offering 6 bedrooms and 4 full bathrooms. From the moment you arrive, the exceptional curb appeal and beautifully maintained exterior create a lasting first impression.
Inside, the home has been freshly painted and features tile and luxury vinyl plank flooring throughout—no carpet. The beautifully updated kitchen showcases granite countertops, white cabinetry with under-cabinet LED lighting, and stainless steel appliances. The spacious extended family room is highlighted by a cozy gas fireplace, creating the perfect gathering space.
The main level includes a private bedroom with its own retreat, making it ideal as a junior ADU, guest suite, or casita. A dedicated library with custom built-in cabinets and shelving provides the perfect space for a home office, study, or reading room.
Upstairs, the expansive primary suite offers a large walk-in closet, a luxurious ensuite bathroom with a soaking Jacuzzi tub, separate shower, and a private retreat that can be used as a sitting area, office, or fitness space. Four additional generously sized bedrooms and an oversized loft provide endless possibilities, including the option to convert the loft into a seventh bedroom. Plantation shutters throughout the home add timeless style and privacy.
The oversized, professionally landscaped lot is designed for both relaxation and entertaining, featuring a spacious patio with a built-in BBQ island. Car enthusiasts and hobbyists will appreciate the three-car pass-through garage with epoxy flooring, additional driveway parking, and ample street frontage for guests. The home is also equipped with 25 solar panels to help improve energy efficiency.
Ideally located within walking distance of the Trautwein shopping center with its restaurants and everyday conveniences, and just minutes from John F. Kennedy Elementary School, this exceptional home offers the perfect combination of space, comfort, and convenience.
Inside, the home has been freshly painted and features tile and luxury vinyl plank flooring throughout—no carpet. The beautifully updated kitchen showcases granite countertops, white cabinetry with under-cabinet LED lighting, and stainless steel appliances. The spacious extended family room is highlighted by a cozy gas fireplace, creating the perfect gathering space.
The main level includes a private bedroom with its own retreat, making it ideal as a junior ADU, guest suite, or casita. A dedicated library with custom built-in cabinets and shelving provides the perfect space for a home office, study, or reading room.
Upstairs, the expansive primary suite offers a large walk-in closet, a luxurious ensuite bathroom with a soaking Jacuzzi tub, separate shower, and a private retreat that can be used as a sitting area, office, or fitness space. Four additional generously sized bedrooms and an oversized loft provide endless possibilities, including the option to convert the loft into a seventh bedroom. Plantation shutters throughout the home add timeless style and privacy.
The oversized, professionally landscaped lot is designed for both relaxation and entertaining, featuring a spacious patio with a built-in BBQ island. Car enthusiasts and hobbyists will appreciate the three-car pass-through garage with epoxy flooring, additional driveway parking, and ample street frontage for guests. The home is also equipped with 25 solar panels to help improve energy efficiency.
Ideally located within walking distance of the Trautwein shopping center with its restaurants and everyday conveniences, and just minutes from John F. Kennedy Elementary School, this exceptional home offers the perfect combination of space, comfort, and convenience.
Property Details
Price:
$5,300
MLS #:
IG26144324
Status:
Active
Beds:
6
Baths:
4
Type:
Single Family
Subtype:
Single Family Residence
Neighborhood:
252riverside
Listed Date:
Jul 3, 2026
Finished Sq Ft:
4,300
Lot Size:
16,117 sqft / 0.37 acres (approx)
Year Built:
2003
See this Listing
Schools
School District:
Riverside Unified
Interior
Bathrooms
4 Full Bathrooms
Cooling
CA
Heating
CF
Laundry Features
GAS, IR, WH
Levels
U
Main Level Bathrooms
1
Main Level Bedrooms
1
Exterior
Attached Garage YN
1
Common Walls
NCW
Community Features
SDW
Garage Spaces
3
Parking Spots
3
Parking Total
3
View
PE
Financial
Map
Community
- Address8336 Barnwood Riverside CA
- CityRiverside
- CountyRiverside
- Zip Code92508
Market Summary
Current real estate data for Single Family in Riverside as of Aug 28, 2026
814
Single Family Listed
67
Avg DOM
316
Avg $ / SqFt
$727,507
Avg List Price
Property Summary
- 8336 Barnwood Riverside CA is a Single Family for sale in Riverside, CA, 92508. It is listed for $5,300 and features 6 beds, 4 baths, and has approximately 4,300 square feet of living space, and was originally constructed in 2003. The current price per square foot is $1. The average price per square foot for Single Family listings in Riverside is $316. The average listing price for Single Family in Riverside is $727,507. To schedule a showing of MLS#ig26144324 at 8336 Barnwood in Riverside, CA, contact your The Knight Group LA agent at 310.409.7242.
Similar Listings Nearby
 Courtesy of eXp Realty of California Inc.. Disclaimer: All data relating to real estate for sale on this page comes from the Broker Reciprocity (BR) of the California Regional Multiple Listing Service. Detailed information about real estate listings held by brokerage firms other than The Knight Group LA include the name of the listing broker. Neither the listing company nor The Knight Group LA shall be responsible for any typographical errors, misinformation, misprints and shall be held totally harmless. The Broker providing this data believes it to be correct, but advises interested parties to confirm any item before relying on it in a purchase decision. Copyright 2026. California Regional Multiple Listing Service. All rights reserved.
8336 Barnwood
Riverside, CA