
9561 Hannah WY Riverside CA 92503 | MLS #AR26190458
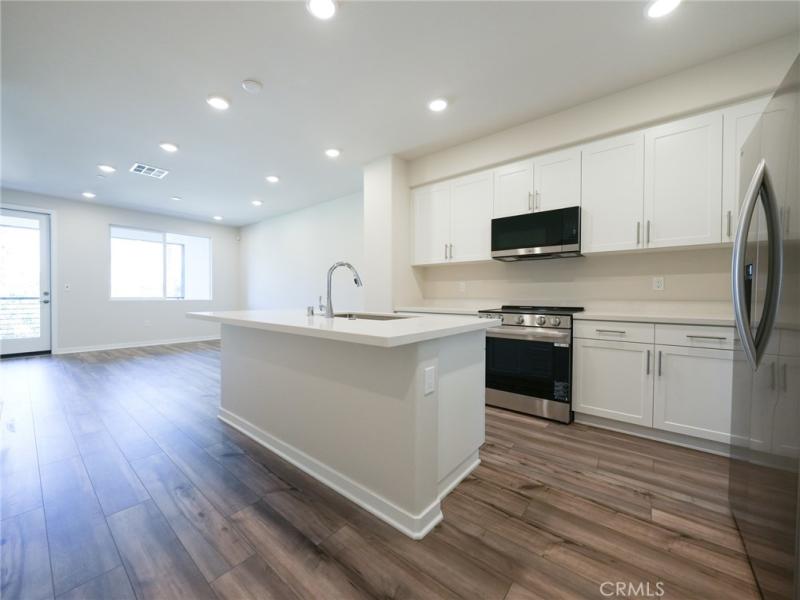
Welcome to your brand new home in the private gated Sagecrest Community just minutes from the Mall/Galleria, shopping, dining and entertainment.
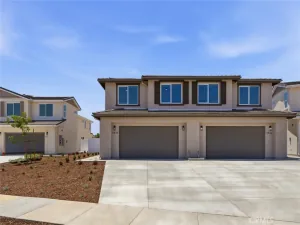
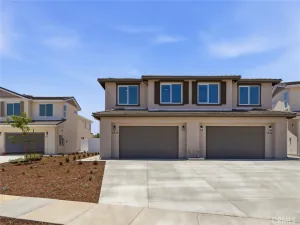
This contemporary tri-level residence offers a well designed and highly versatile floor plan with 4 bedrooms, 4 bathrooms, and a 2-car attached garage. The first floor features a private bedroom with a full bathroom on the first floor—an ideal space for guests, multigenerational living, or a private 1st floor home office with a patio.
The main living level is designed for both everyday comfort and entertaining, featuring an open-concept kitchen with crisp white cabinetry, tile backsplash, quartz countertops, brand-new appliances, and a seamless connection to the dining area and spacious great room. The living space extends to a private balcony, creating an inviting indoor-outdoor setting. An additional bedroom and full bathroom on this level provide even greater flexibility.
Upstairs, the spacious owner’s suite offers a walk-in closet and private en-suite bathroom, while the fourth bedroom also features its own en-suite full bath and walk-in closet. A conveniently located upper-level laundry room completes the thoughtfully planned layout. With two private en-suite bedrooms and four bathrooms in total, the home provides exceptional privacy and functionality.
Smart-home features include thermostats, security system, in-home tablet or remote phone control. The garage is pre-wired for an EV charger, making it ready for today’s electric-vehicle lifestyle.
Residents of Sagecrest enjoy a gated community setting with amenities including playgrounds, shaded gathering areas, barbecue areas, and beautifully maintained common spaces.
This contemporary tri-level residence offers a well designed and highly versatile floor plan with 4 bedrooms, 4 bathrooms, and a 2-car attached garage. The first floor features a private bedroom with a full bathroom on the first floor—an ideal space for guests, multigenerational living, or a private 1st floor home office with a patio.
The main living level is designed for both everyday comfort and entertaining, featuring an open-concept kitchen with crisp white cabinetry, tile backsplash, quartz countertops, brand-new appliances, and a seamless connection to the dining area and spacious great room. The living space extends to a private balcony, creating an inviting indoor-outdoor setting. An additional bedroom and full bathroom on this level provide even greater flexibility.
Upstairs, the spacious owner’s suite offers a walk-in closet and private en-suite bathroom, while the fourth bedroom also features its own en-suite full bath and walk-in closet. A conveniently located upper-level laundry room completes the thoughtfully planned layout. With two private en-suite bedrooms and four bathrooms in total, the home provides exceptional privacy and functionality.
Smart-home features include thermostats, security system, in-home tablet or remote phone control. The garage is pre-wired for an EV charger, making it ready for today’s electric-vehicle lifestyle.
Residents of Sagecrest enjoy a gated community setting with amenities including playgrounds, shaded gathering areas, barbecue areas, and beautifully maintained common spaces.
Property Details
Price:
$3,450
MLS #:
AR26190458
Status:
Active
Beds:
4
Baths:
4
Type:
Single Family
Subtype:
Townhouse
Neighborhood:
252riverside
Listed Date:
Aug 31, 2026
Finished Sq Ft:
1,672
Year Built:
2026
See this Listing
Schools
School District:
Riverside Unified
Elementary School:
Liberty
Middle School:
Chemawa
High School:
Arlington
Interior
Appliances
DW, GD, MW, ES, EO, EWH, VEF, WHU
Bathrooms
3 Full Bathrooms, 1 Three Quarter Bathroom
Cooling
CA
Flooring
LAM
Heating
CF
Interior Features
ST, RECL, DATA, LRBA, _2STR, BL
Laundry Features
UL, DINC, WINC
Levels
C
Main Level Bathrooms
1
Main Level Bedrooms
1
Exterior
Architectural Style
MOD
Attached Garage YN
1
Common Walls
_2CW
Community Features
PARK, DGP
Garage Spaces
2
New Construction YN
1
Parking Spots
2
Parking Total
2
Patio And Porch Features
CON, PTO, POF
Security Features
FSDS, FS, GC
Spa Features
NO
View
MT, NE
Window Features
DPW
Financial
HOA Fee
$345
HOA Fee Frequency
MO
Map
Community
- Address9561 Hannah WY Riverside CA
- CityRiverside
- CountyRiverside
- Zip Code92503
Subdivisions in Riverside
Market Summary
Current real estate data for Single Family in Riverside as of Sep 17, 2026
834
Single Family Listed
66
Avg DOM
313
Avg $ / SqFt
$701,084
Avg List Price
Property Summary
- 9561 Hannah WY Riverside CA is a Single Family for sale in Riverside, CA, 92503. It is listed for $3,450 and features 4 beds, 4 baths, and has approximately 1,672 square feet of living space, and was originally constructed in 2026. The current price per square foot is $2. The average price per square foot for Single Family listings in Riverside is $313. The average listing price for Single Family in Riverside is $701,084. To schedule a showing of MLS#ar26190458 at 9561 Hannah WY in Riverside, CA, contact your Compass agent at 310.409.7242.
Similar Listings Nearby
 Courtesy of Lazerus Properties and Capital. Disclaimer: All data relating to real estate for sale on this page comes from the Broker Reciprocity (BR) of the California Regional Multiple Listing Service. Detailed information about real estate listings held by brokerage firms other than Compass include the name of the listing broker. Neither the listing company nor Compass shall be responsible for any typographical errors, misinformation, misprints and shall be held totally harmless. The Broker providing this data believes it to be correct, but advises interested parties to confirm any item before relying on it in a purchase decision. Copyright 2026. California Regional Multiple Listing Service. All rights reserved.
9561 Hannah WY
Riverside, CA