
2 Santa Bella Road Rolling Hills Estates CA 90274 | MLS #SB26241821
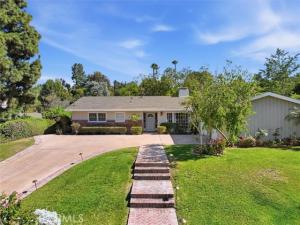
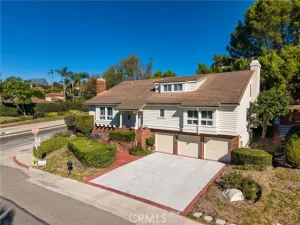
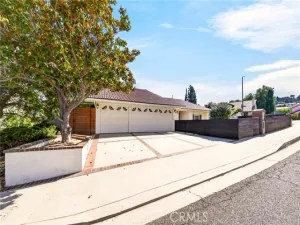
A light-filled, freshly updated single-story ranch tucked along a cul-de-sac in one of the Peninsula’s most established neighborhoods. This single-level home sits elevated above the street behind a large, curving driveway and a brick herringbone walkway.
Inside, an expansive great room enjoys vaulted, wood-beamed ceilings and a floor-to-ceiling stacked-stone fireplace. It opens wide to a huge, sunny deck and beyond to the backyard through a full wall of French doors which offers the kind of indoor-outdoor flow that makes this house live much larger than its footprint. A separate living and dining wing gives you a second, formal living space to spread out.
The kitchen is built for someone who actually cooks: a true eat-in chef’s kitchen with a Sub-Zero built-in, Wolf range and vent hood, double ovens, granite counters, a center prep island plus a freestanding work table, and a bay-window breakfast nook.
Out back is where this home presents an ideal template for an exceptional indoor/outdoor living experience. It offers the kind of flow that makes this house live much larger than its footprint. An enormous wraparound deck with cable railing wraps two sides of the house, easily providing room for a full dining set and abundant lounge seating. It steps down to a level lawn shaded by mature jacaranda and pepper trees: big enough for a soccer goal and real practice space, a swing set, weekend games and/or raised garden beds.
The bedrooms are generous and freshly done with wide-plank flooring and fresh paint top to bottom. The baths include a double-vanity bath, a glass-enclosed shower, and a powder room. There is a dedicated indoor laundry room with a sink and direct yard access. Central A/C.
All of it is found inside the Palos Verdes Peninsula school district, minutes from Malaga Cove, the Peninsula’s trails, and the beach cities below.
Inside, an expansive great room enjoys vaulted, wood-beamed ceilings and a floor-to-ceiling stacked-stone fireplace. It opens wide to a huge, sunny deck and beyond to the backyard through a full wall of French doors which offers the kind of indoor-outdoor flow that makes this house live much larger than its footprint. A separate living and dining wing gives you a second, formal living space to spread out.
The kitchen is built for someone who actually cooks: a true eat-in chef’s kitchen with a Sub-Zero built-in, Wolf range and vent hood, double ovens, granite counters, a center prep island plus a freestanding work table, and a bay-window breakfast nook.
Out back is where this home presents an ideal template for an exceptional indoor/outdoor living experience. It offers the kind of flow that makes this house live much larger than its footprint. An enormous wraparound deck with cable railing wraps two sides of the house, easily providing room for a full dining set and abundant lounge seating. It steps down to a level lawn shaded by mature jacaranda and pepper trees: big enough for a soccer goal and real practice space, a swing set, weekend games and/or raised garden beds.
The bedrooms are generous and freshly done with wide-plank flooring and fresh paint top to bottom. The baths include a double-vanity bath, a glass-enclosed shower, and a powder room. There is a dedicated indoor laundry room with a sink and direct yard access. Central A/C.
All of it is found inside the Palos Verdes Peninsula school district, minutes from Malaga Cove, the Peninsula’s trails, and the beach cities below.
Property Details
Price:
$2,149,000
MLS #:
SB26241821
Status:
Active
Beds:
3
Baths:
2.5
Type:
Single Family
Subtype:
Single Family Residence
Neighborhood:
165pvdrnorth
Listed Date:
Nov 13, 2026
Finished Sq Ft:
2,252
Lot Size:
15,426 sqft / 0.35 acres (approx)
Year Built:
1957
See this Listing
Schools
School District:
Palos Verdes Peninsula Unified
Elementary School:
Rancho Vista
Middle School:
Miraleste
High School:
Palos Verdes Peninsula
Interior
Appliances
Disposal, Built-In Range, Refrigerator, Gas Range, Double Oven, Freezer, Dishwasher
Bathrooms
2 Full Bathrooms, 1 Half Bathroom
Cooling
Central Air
Heating
Central
Interior Features
Built-in Features, Unfurnished, Living Room Deck Attached, Recessed Lighting
Laundry Features
Inside, Laundry Room, Electric Dryer Hookup, Washer Hookup
Levels
One
Main Level Bathrooms
3
Main Level Bedrooms
3
Exterior
Architectural Style
Ranch
Attached Garage YN
1
Common Walls
No Common Walls
Community Features
Suburban
Covered Spaces
2
Garage Spaces
2
Lot Features
Landscaped, Sloped Down, Front Yard, Back Yard, Lawn, Yard
Open Parking Spaces
4
Open Parking YN
1
Parking Features
Garage, Driveway Up Slope From Street, Direct Access, Garage – Single Door, Driveway, Side By Side
Parking Spots
6
Parking Total
6
Patio And Porch Features
Deck
Security Features
Carbon Monoxide Detector(s), Smoke Detector(s)
Spa Features
None
Stories
1
View
None
Financial
Map
Community
- Address2 Santa Bella Road Rolling Hills Estates CA
- CityRolling Hills Estates
- CountyLos Angeles
- Zip Code90274
Market Summary
Current real estate data for Single Family in Rolling Hills Estates as of Nov 15, 2026
18
Single Family Listed
68
Avg DOM
956
Avg $ / SqFt
$2,821,366
Avg List Price
Property Summary
- 2 Santa Bella Road Rolling Hills Estates CA is a Single Family for sale in Rolling Hills Estates, CA, 90274. It is listed for $2,149,000 and features 3 beds, 3 baths, and has approximately 2,252 square feet of living space, and was originally constructed in 1957. The current price per square foot is $954. The average price per square foot for Single Family listings in Rolling Hills Estates is $956. The average listing price for Single Family in Rolling Hills Estates is $2,821,366. To schedule a showing of MLS#sb26241821 at 2 Santa Bella Road in Rolling Hills Estates, CA, contact your Compass agent at 310.409.7242.
Similar Listings Nearby
 Courtesy of Chhabria Real Estate Company. Disclaimer: All data relating to real estate for sale on this page comes from the Broker Reciprocity (BR) of the California Regional Multiple Listing Service. Detailed information about real estate listings held by brokerage firms other than Compass include the name of the listing broker. Neither the listing company nor Compass shall be responsible for any typographical errors, misinformation, misprints and shall be held totally harmless. The Broker providing this data believes it to be correct, but advises interested parties to confirm any item before relying on it in a purchase decision. Copyright 2026. California Regional Multiple Listing Service. All rights reserved.
2 Santa Bella Road
Rolling Hills Estates, CA