
12 Georgeff RD Rolling Hills CA 90274 | MLS #PV26214208
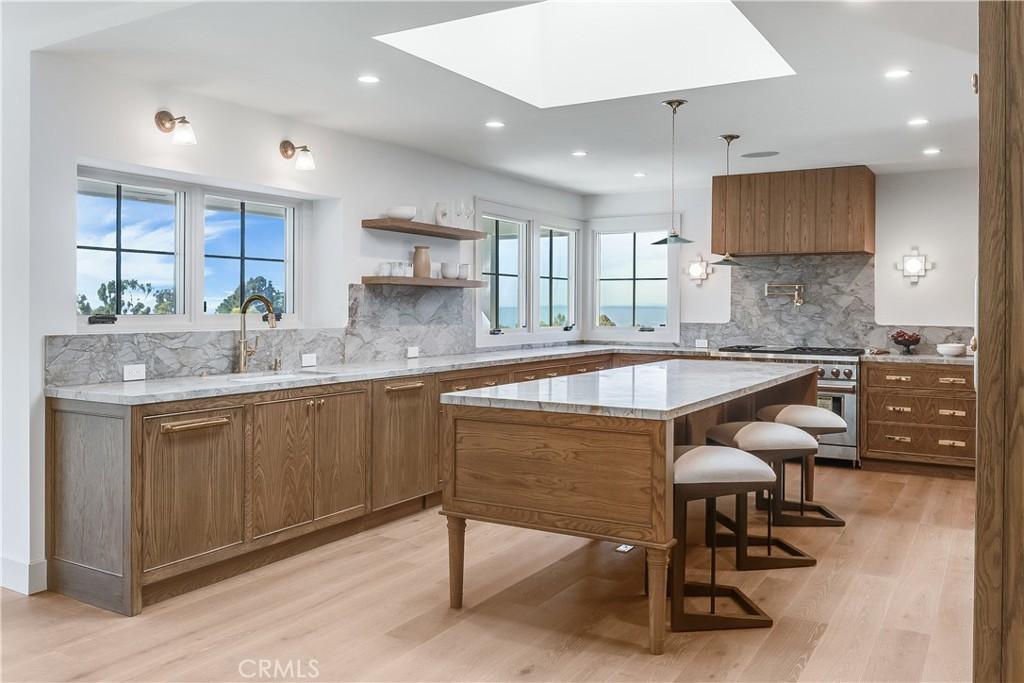
Situated above Georgeff Trail in the private, gated community of Rolling Hills, this four-bedroom home combines thoughtful design, natural materials, and a strong connection to its surroundings.
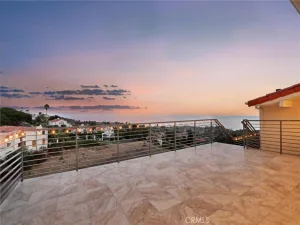
The setting has an almost treehouse-like quality, with rooms overlooking treetops, the canyon, and views toward the ocean and city lights. The result is a rare sense of privacy and escape.
This is a distinctive home by Kim Lapin Interiors, created in collaboration with Canyon Homes. Their work is known for thoughtful architecture, layered materials, and interiors that feel personal and enduring.
Inside, the house is warm and understated. French stone, cobblestone, French oak, unlacquered metals, vintage and handmade lighting, and custom fireplaces bring texture and character to the rooms. The materials were selected to age naturally and develop patina over time.
The floor plan includes a sunken living room, formal dining room, kitchen, and family room. Four bedrooms have en suite baths, along with a generous laundry and mudroom, powder room, and separate cabana with a wet bar. The cabana can serve as an office, lounge, guest space, or potential fifth bedroom.
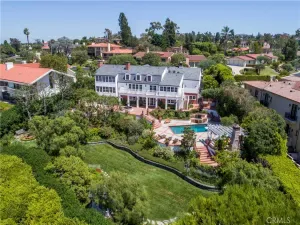
Outside, the main grounds include a large pool, terraces, and space for alfresco dining, all surrounded by lush landscaping and canyon views. An expansive flat pad below offers room for a tennis or pickleball court, equestrian use, gardens, or additional recreation.
Comfortable, refined, and designed for everyday living, the home offers a rare opportunity to own a residence by Kim Lapin Interiors and Canyon Homes in one of Rolling Hills’ most private settings.
The setting has an almost treehouse-like quality, with rooms overlooking treetops, the canyon, and views toward the ocean and city lights. The result is a rare sense of privacy and escape.
This is a distinctive home by Kim Lapin Interiors, created in collaboration with Canyon Homes. Their work is known for thoughtful architecture, layered materials, and interiors that feel personal and enduring.
Inside, the house is warm and understated. French stone, cobblestone, French oak, unlacquered metals, vintage and handmade lighting, and custom fireplaces bring texture and character to the rooms. The materials were selected to age naturally and develop patina over time.
The floor plan includes a sunken living room, formal dining room, kitchen, and family room. Four bedrooms have en suite baths, along with a generous laundry and mudroom, powder room, and separate cabana with a wet bar. The cabana can serve as an office, lounge, guest space, or potential fifth bedroom.
Outside, the main grounds include a large pool, terraces, and space for alfresco dining, all surrounded by lush landscaping and canyon views. An expansive flat pad below offers room for a tennis or pickleball court, equestrian use, gardens, or additional recreation.
Comfortable, refined, and designed for everyday living, the home offers a rare opportunity to own a residence by Kim Lapin Interiors and Canyon Homes in one of Rolling Hills’ most private settings.
Property Details
Price:
$5,495,000
MLS #:
PV26214208
Status:
Active
Beds:
4
Baths:
6
Type:
Single Family
Subtype:
Single Family Residence
Neighborhood:
166rollinghills
Listed Date:
Oct 11, 2026
Finished Sq Ft:
4,136
Lot Size:
49,538 sqft / 1.14 acres (approx)
Year Built:
1964
See this Listing
Schools
School District:
Palos Verdes Peninsula Unified
Interior
Appliances
DW, GD, _6BS, BBQ, DO
Bathrooms
5 Full Bathrooms, 1 Half Bathroom
Cooling
CA
Flooring
TILE, WOOD
Heating
CF
Interior Features
BAR, RECL, BL, BC, HCEL
Laundry Features
IR, IN
Levels
A
Main Level Bathrooms
6
Main Level Bedrooms
4
Exterior
Accessibility Features
_2AE, _36W
Architectural Style
RAN
Attached Garage YN
1
Common Walls
NCW
Community Features
HRS, HIKI
Construction Materials
STC
Garage Spaces
2
Parking Spots
2
Parking Total
2
Patio And Porch Features
CO
Security Features
SD, _24HR, GC, GA
Spa Features
NO
View
CI, OC, PA, TW
Financial
HOA Fee
$11,540
HOA Fee Frequency
ANU
Map
Community
- Address12 Georgeff RD Rolling Hills CA
- CityRolling Hills
- CountyLos Angeles
- Zip Code90274
Market Summary
Current real estate data for Single Family in Rolling Hills as of Oct 15, 2026
20
Single Family Listed
109
Avg DOM
1,050
Avg $ / SqFt
$5,716,775
Avg List Price
Property Summary
- 12 Georgeff RD Rolling Hills CA is a Single Family for sale in Rolling Hills, CA, 90274. It is listed for $5,495,000 and features 4 beds, 6 baths, and has approximately 4,136 square feet of living space, and was originally constructed in 1964. The current price per square foot is $1,329. The average price per square foot for Single Family listings in Rolling Hills is $1,050. The average listing price for Single Family in Rolling Hills is $5,716,775. To schedule a showing of MLS#pv26214208 at 12 Georgeff RD in Rolling Hills, CA, contact your Compass agent at 310.409.7242.
Similar Listings Nearby

 Courtesy of Compass. Disclaimer: All data relating to real estate for sale on this page comes from the Broker Reciprocity (BR) of the California Regional Multiple Listing Service. Detailed information about real estate listings held by brokerage firms other than Compass include the name of the listing broker. Neither the listing company nor Compass shall be responsible for any typographical errors, misinformation, misprints and shall be held totally harmless. The Broker providing this data believes it to be correct, but advises interested parties to confirm any item before relying on it in a purchase decision. Copyright 2026. California Regional Multiple Listing Service. All rights reserved.
12 Georgeff RD
Rolling Hills, CA