
3178 Washington San Bernardino CA 92407 | MLS #CV26236248
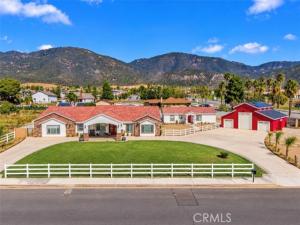
RARE MULTIGENERATIONAL RANCH ESTATE | TWO HOMES ON ONE ACRE WITH A | POSSIBLE THIRD LIVING SPACE. Discover an extraordinary custom-built ranch estate offering approximately one acre of land, two separate homes, and the potential for a third living space. This unique property combines space, flexibility, and incredible possibilities for multigenerational living, extended family, or generating rental income by leasing the separate residences.
THE MAIN RESIDENCE features an impressive single-story floor plan with over 3,800 square feet, 5 bedrooms, 3 bathrooms, 2 of which are master suites, and a private office. All five bedrooms feature walk-in closets! High ceilings and an open-concept design create a spacious, inviting atmosphere. The oversized kitchen is equipped with a 36-inch professional-style chef’s stove, abundant cabinetry, generous counter space, and a walk-in pantry. Just off the kitchen, the family room offers a cozy fireplace, creating the perfect setting for relaxing evenings and memorable family gatherings. Step through the French doors from the family room to an expansive covered, insulated patio built into the home, providing a wonderful space for year-round entertaining.
The primary master suite is a true retreat, featuring two exceptionally large walk-in closets measuring approximately 18′ x 11′ and 4′ x 10′. It also features a grand, spa-like master bathroom with a sunken tub and separate shower.
The second master suite is located on the other side of the home and also features a spa-like bathroom and a walk-in closet.
THE SECOND RESIDENCE, built in 2025, offers independent living with 3 bedrooms and 2 bathrooms. This home features its own open-concept floor plan, a spacious kitchen with plenty of cabinetry, a dedicated laundry area, an independent HVAC system, and a private covered patio. It’s an excellent setup for extended family, guests, or other permitted living arrangements.
THE OVERSIZED BARN/GARAGE is another incredible highlight, offering over 1,600 square feet of space and an impressive 16-foot roll-up garage door designed to accommodate most RVs, along with additional vehicles, recreational toys, or equipment. But there’s more! This versatile structure also features a full kitchen and a full bathroom, presenting the potential to create a third living space, subject to applicable permits, zoning, and verification of legal occupancy. Imagine the possibilities! Did I mention Home has Solar and will be paid off thru escrow
THE MAIN RESIDENCE features an impressive single-story floor plan with over 3,800 square feet, 5 bedrooms, 3 bathrooms, 2 of which are master suites, and a private office. All five bedrooms feature walk-in closets! High ceilings and an open-concept design create a spacious, inviting atmosphere. The oversized kitchen is equipped with a 36-inch professional-style chef’s stove, abundant cabinetry, generous counter space, and a walk-in pantry. Just off the kitchen, the family room offers a cozy fireplace, creating the perfect setting for relaxing evenings and memorable family gatherings. Step through the French doors from the family room to an expansive covered, insulated patio built into the home, providing a wonderful space for year-round entertaining.
The primary master suite is a true retreat, featuring two exceptionally large walk-in closets measuring approximately 18′ x 11′ and 4′ x 10′. It also features a grand, spa-like master bathroom with a sunken tub and separate shower.
The second master suite is located on the other side of the home and also features a spa-like bathroom and a walk-in closet.
THE SECOND RESIDENCE, built in 2025, offers independent living with 3 bedrooms and 2 bathrooms. This home features its own open-concept floor plan, a spacious kitchen with plenty of cabinetry, a dedicated laundry area, an independent HVAC system, and a private covered patio. It’s an excellent setup for extended family, guests, or other permitted living arrangements.
THE OVERSIZED BARN/GARAGE is another incredible highlight, offering over 1,600 square feet of space and an impressive 16-foot roll-up garage door designed to accommodate most RVs, along with additional vehicles, recreational toys, or equipment. But there’s more! This versatile structure also features a full kitchen and a full bathroom, presenting the potential to create a third living space, subject to applicable permits, zoning, and verification of legal occupancy. Imagine the possibilities! Did I mention Home has Solar and will be paid off thru escrow
Property Details
Price:
$1,789,000
MLS #:
CV26236248
Status:
Active
Beds:
8
Baths:
6
Type:
Single Family
Subtype:
Single Family Residence
Neighborhood:
274sanbernardino
Listed Date:
Nov 3, 2026
Finished Sq Ft:
4,835
Lot Size:
43,560 sqft / 1.00 acres (approx)
Year Built:
2024
See this Listing
Schools
School District:
San Bernardino City Unified
High School:
Cabrillo
Interior
Bathrooms
6 Full Bathrooms
Cooling
Central Air
Heating
Central
Laundry Features
Inside, See Remarks
Levels
One
Main Level Bathrooms
3
Main Level Bedrooms
5
Exterior
Common Walls
No Common Walls
Community Features
Suburban
Covered Spaces
3
Garage Spaces
3
Lot Features
Lot Over 40000 Sqft
Parking Spots
3
Parking Total
3
Stories
1
View
Mountain(s), Neighborhood
Financial
Map
Community
- Address3178 Washington San Bernardino CA
- CitySan Bernardino
- CountySan Bernardino
- Zip Code92407
Market Summary
Current real estate data for Single Family in San Bernardino as of Nov 11, 2026
352
Single Family Listed
76
Avg DOM
396
Avg $ / SqFt
$595,078
Avg List Price
Property Summary
- 3178 Washington San Bernardino CA is a Single Family for sale in San Bernardino, CA, 92407. It is listed for $1,789,000 and features 8 beds, 6 baths, and has approximately 4,835 square feet of living space, and was originally constructed in 2024. The current price per square foot is $370. The average price per square foot for Single Family listings in San Bernardino is $396. The average listing price for Single Family in San Bernardino is $595,078. To schedule a showing of MLS#cv26236248 at 3178 Washington in San Bernardino, CA, contact your Compass agent at 310.409.7242.
Similar Listings Nearby
 Courtesy of RE/MAX TIME REALTY. Disclaimer: All data relating to real estate for sale on this page comes from the Broker Reciprocity (BR) of the California Regional Multiple Listing Service. Detailed information about real estate listings held by brokerage firms other than Compass include the name of the listing broker. Neither the listing company nor Compass shall be responsible for any typographical errors, misinformation, misprints and shall be held totally harmless. The Broker providing this data believes it to be correct, but advises interested parties to confirm any item before relying on it in a purchase decision. Copyright 2026. California Regional Multiple Listing Service. All rights reserved.
3178 Washington
San Bernardino, CA