
19 Via Soria San Clemente CA 92673 | MLS #OC26187484
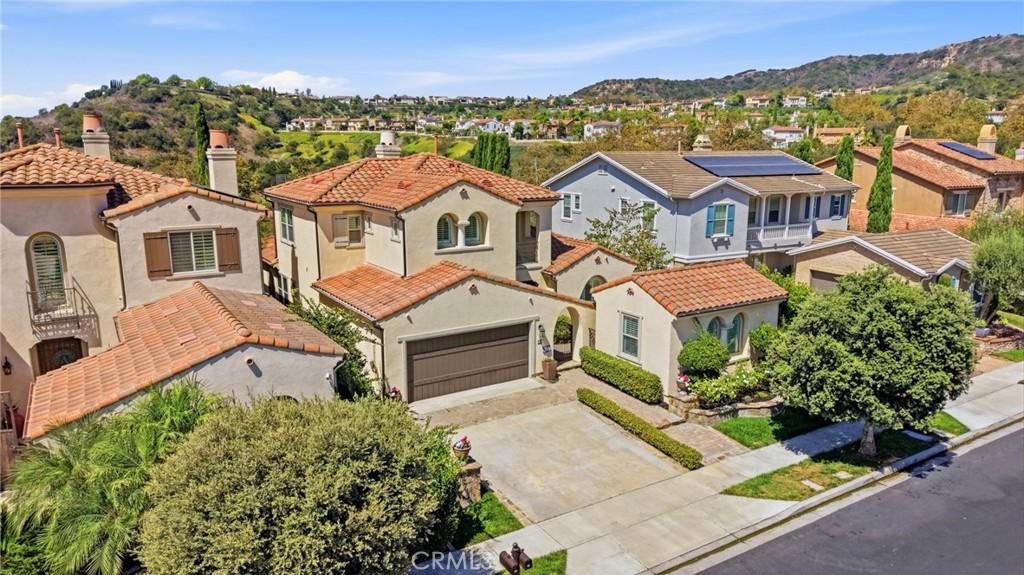
MAIN LEVEL PRIMARY SUITE–DETACHED CASITA—EXCLUSIVE CATANIA GATED COMMUNITY–Welcome to 19 Via Soria, a beautifully remodeled San Clemente residence offering an exceptional blend of style, flexibility, and coastal living. Thoughtfully updated in 2026, this 3,112-square-foot home features 4 bedrooms, an additional bonus room (BONUS ROOM CAN BE CONVERTED TO A 5TH BEDROOM),4 bathrooms, and a Fully Detached Casita, all situated on a 5,489-square-foot lot. Warm oak wood flooring flows throughout the main living spaces, creating a sophisticated yet inviting atmosphere. The main-level primary suite offers a private retreat with direct access to the backyard and hot tub, and an en suite bathroom featuring dual sinks, a soaking tub, walk-in shower, and a walk-in closet. An additional main floor bedroom adds to this homes appeal and is a perfect guest suite or can be used for multi-generational living. Additionally a detached Casita makes an ideal private office, workspace, gym or guest suite.
Upstairs, includes a office space and two additional bedrooms along with a spacious bonus room. The versatile bonus room with a private full bathroom offers endless possibilities and can easily be used as a fifth bedroom, media room, or guest suite. Multiple balconies upstairs and off some of the rooms create a great indoor/outdoor feel or private retreat. At the heart of the home is a spectacular Chef’s kitchen featuring a generous center island with beautiful Quartz countertops, five-burner gas cooktop, double ovens, built-in refrigerator, dishwasher, microwave, and abundant cabinetry. The kitchen flows seamlessly into the spacious family room, where a fireplace and custom built-in cabinetry create a warm and inviting gathering space. Expansive windows throughout the home showcase the surrounding views and privacy. Step outside to the resort-style backyard, where panoramic views provide a backdrop for both entertaining and relaxing. The highly private outdoor setting features a partially covered patio, custom BBQ and a relaxing hot tub and waterfall. Talega is one of San Clemente’s premier master-planned communities, offering a resort-style lifestyle with pools, clubhouses, parks, playgrounds, hiking and biking trails, tennis and pickleball courts, community events, and the nearby Talega Golf Club. The community’s prime location puts you just minutes from San Clemente’s world-famous beaches, iconic pier, vibrant downtown dining and boutiques.
Upstairs, includes a office space and two additional bedrooms along with a spacious bonus room. The versatile bonus room with a private full bathroom offers endless possibilities and can easily be used as a fifth bedroom, media room, or guest suite. Multiple balconies upstairs and off some of the rooms create a great indoor/outdoor feel or private retreat. At the heart of the home is a spectacular Chef’s kitchen featuring a generous center island with beautiful Quartz countertops, five-burner gas cooktop, double ovens, built-in refrigerator, dishwasher, microwave, and abundant cabinetry. The kitchen flows seamlessly into the spacious family room, where a fireplace and custom built-in cabinetry create a warm and inviting gathering space. Expansive windows throughout the home showcase the surrounding views and privacy. Step outside to the resort-style backyard, where panoramic views provide a backdrop for both entertaining and relaxing. The highly private outdoor setting features a partially covered patio, custom BBQ and a relaxing hot tub and waterfall. Talega is one of San Clemente’s premier master-planned communities, offering a resort-style lifestyle with pools, clubhouses, parks, playgrounds, hiking and biking trails, tennis and pickleball courts, community events, and the nearby Talega Golf Club. The community’s prime location puts you just minutes from San Clemente’s world-famous beaches, iconic pier, vibrant downtown dining and boutiques.
Property Details
Price:
$2,395,000
MLS #:
OC26187484
Status:
Pending
Beds:
5
Baths:
4
Type:
Single Family
Subtype:
Single Family Residence
Subdivision:
Catania CATN
Neighborhood:
tltalega
Listed Date:
Sep 25, 2026
Finished Sq Ft:
3,112
Lot Size:
5,489 sqft / 0.13 acres (approx)
Year Built:
2005
See this Listing
Schools
School District:
Capistrano Unified
Elementary School:
Vista Del Mar
Middle School:
Vista Del Mar
High School:
San Clemente
Interior
Appliances
DW, IM, MW, RF, WLR, GO, GS, BBQ, DO, GWH, WHU
Bathrooms
4 Full Bathrooms
Cooling
CA
Flooring
WOOD
Heating
CF
Interior Features
CF, BL, QTZC
Laundry Features
IR, IN, DINC, WINC
Levels
U
Main Level Bathrooms
2
Main Level Bedrooms
2
Exterior
Attached Garage YN
1
Common Walls
NCW
Community Features
SDW, SL, SUB, CRB, GOLF, PARK, HIKI, BIKI
Fencing
GL, ST, WD
Garage Spaces
2
Parking Spots
2
Parking Total
2
Patio And Porch Features
PTO, OPN
Roof
TLE
Security Features
GC
Spa Features
HT, IG, PVT
View
CN, CI, HI, PA, PE
Financial
HOA Fee
$295
HOA Fee Frequency
MO
Map
Community
- Address19 Via Soria San Clemente CA
- SubdivisionCatania (CATN)
- CitySan Clemente
- CountyOrange
- Zip Code92673
Subdivisions in San Clemente
- Alisal ALIS
- Alta ALTA
- Amalfi AMAL
- Bay Cliff Village BV
- Bluffs BLFS
- Cantabria CATA
- Cantamar CM
- Capistrano Shores MHP CSM
- Carillon CARL
- Carmel CARM
- Casa Contenta CA
- Catania CATN
- Cazadero CAZA
- Chateau Clemente CH
- Compass Pointe COMP
- Cotton Hills COTH
- Cotton Point CWP
- Cyprus Cove CW
- Cyprus Shore CS
- Faire Harbour FH
- Farralon Ridge FARL
- Flora Vista FV
- Glen Ridge Estates GRE
- Harbor Estates HE
- Harbor Ridge HARR
- Highland Light Estates HLE
- Highland Light Village HLV
- Hillcrest HC
- Horizon HR
- Las Marias LM
- Lucia LUCI
- Mandalay MAND
- Marbrisa MB
- Mariners Point MP
- Mira Costa Villas MC
- Miraleste MIRA
- Misty Ridge MR
- Montellano MONO
- New Providence NP
- Normandie Ridge NR
- Ocean Fairways OF
- Ocean Hills OH
- Pacific Shores PAS
- Pacifica Central SC PC
- Palacio Del Mar PD
- Parkview Manor PM
- Portomarin PORM
- President Heights I PH
- Rancho Margarita RM
- Ravenna RAVE
- Reef Gate West RW
- Reserve East RESE
- Reserve North RESN
- Reserve South RESS
- Richmond Pointe RP
- Ridgemore RIDG
- Rimrock RIM
- Riviera District RD
- Sabella SABE
- Salvador Summit SAL
- San Rafael SANR
- Sandbridge SAND
- Sansol SANS
- Santalana SANT
- Sea Pointe Estates SPE
- Sea Ridge Estates SRE
- Seascape Village SS
- Seaview Townhomes ST
- Shore Cliff Villas SV
- Shorecliff Terrace Inc. STER
- Shorecliffs SC
- Signal Point SIG
- Stella Mare STLM
- Summit at Highland Light SUM
- Sunset Ridge SUNR
- Sunset Shores SO
- Terra Linda TERL
- Tocayo Canyon TY
- Tocayo Ridge TR
- Trinidad TRIN
- Verano VERA
- Vilamoura VMO
- Villa Granada VG
- Villa Grande VR
- Vista Pacific Del Gado VPD
- Vista Pacifica VP
- Vittoria VITT
- Wavecrest WAVE
Market Summary
Current real estate data for Single Family in San Clemente as of Sep 26, 2026
261
Single Family Listed
86
Avg DOM
517
Avg $ / SqFt
$1,773,528
Avg List Price
Property Summary
- Located in the Catania (CATN) subdivision, 19 Via Soria San Clemente CA is a Single Family for sale in San Clemente, CA, 92673. It is listed for $2,395,000 and features 5 beds, 4 baths, and has approximately 3,112 square feet of living space, and was originally constructed in 2005. The current price per square foot is $770. The average price per square foot for Single Family listings in San Clemente is $517. The average listing price for Single Family in San Clemente is $1,773,528. To schedule a showing of MLS#oc26187484 at 19 Via Soria in San Clemente, CA, contact your Compass agent at 310.409.7242.
Similar Listings Nearby
 Courtesy of Keller Williams OC Coastal Realty. Disclaimer: All data relating to real estate for sale on this page comes from the Broker Reciprocity (BR) of the California Regional Multiple Listing Service. Detailed information about real estate listings held by brokerage firms other than Compass include the name of the listing broker. Neither the listing company nor Compass shall be responsible for any typographical errors, misinformation, misprints and shall be held totally harmless. The Broker providing this data believes it to be correct, but advises interested parties to confirm any item before relying on it in a purchase decision. Copyright 2026. California Regional Multiple Listing Service. All rights reserved.
19 Via Soria
San Clemente, CA