
3114 Calle Grande Vista San Clemente CA 92672 MLS #OC26147507

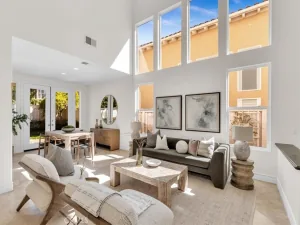
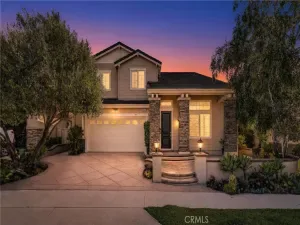
Experience coastal living at its finest in this beautifully refreshed home located in the highly sought-after Chateau Clemente community. Perfectly positioned overlooking the Clubhouse and the 18th fairway of the Shorecliffs Golf Course, this spacious 3-bedroom, 2.5-bath residence offers approximately 2,710 square feet of light-filled living space with soaring two-story ceilings and an exceptional floor plan.
Move-in ready, the home has been thoughtfully updated with fresh interior and exterior paint, brand-new carpet, and freshly painted kitchen cabinetry accented with stylish new hardware. The kitchen offers steel appliances, walk in pantry, and a functional layout that opens to the family room, making it ideal for everyday living and entertaining. The main level also features formal living room with a stunning stone fireplace, formal dining room, a cozy family room with fireplace, laundry room, and powder bath.
Upstairs, the spacious primary suite is a private retreat featuring vaulted ceilings, a fireplace, a private balcony with golf course and peek-a-boo ocean views, and an ensuite bath with dual vanities, soaking tub and separate shower. The spacious primary suite features two closets, including a generous walk-in closet for added storage and convenience.
Two additional oversized bedrooms with vaulted ceilings provide plenty of space for family, guests, or a home office.
Step outside to the backyard patio and enjoy peaceful golf course views with refreshing coastal breezes. Ideally located just a short walk to the beach and the scenic biking trail along Pacific Coast Highway, you’ll love being able to bike to Dana Point Harbor while enjoying everything the Southern California coastal lifestyle has to offer.
This exceptional home offers the perfect combination of space, views, location, and value in one of San Clemente’s most desirable neighborhoods. Welcome Home!
Move-in ready, the home has been thoughtfully updated with fresh interior and exterior paint, brand-new carpet, and freshly painted kitchen cabinetry accented with stylish new hardware. The kitchen offers steel appliances, walk in pantry, and a functional layout that opens to the family room, making it ideal for everyday living and entertaining. The main level also features formal living room with a stunning stone fireplace, formal dining room, a cozy family room with fireplace, laundry room, and powder bath.
Upstairs, the spacious primary suite is a private retreat featuring vaulted ceilings, a fireplace, a private balcony with golf course and peek-a-boo ocean views, and an ensuite bath with dual vanities, soaking tub and separate shower. The spacious primary suite features two closets, including a generous walk-in closet for added storage and convenience.
Two additional oversized bedrooms with vaulted ceilings provide plenty of space for family, guests, or a home office.
Step outside to the backyard patio and enjoy peaceful golf course views with refreshing coastal breezes. Ideally located just a short walk to the beach and the scenic biking trail along Pacific Coast Highway, you’ll love being able to bike to Dana Point Harbor while enjoying everything the Southern California coastal lifestyle has to offer.
This exceptional home offers the perfect combination of space, views, location, and value in one of San Clemente’s most desirable neighborhoods. Welcome Home!
Property Details
Price:
$1,599,000
MLS #:
OC26147507
Status:
Active
Beds:
3
Baths:
3
Type:
Single Family
Subtype:
Single Family Residence
Subdivision:
Chateau Clemente CH
Neighborhood:
snsanclementenorth
Listed Date:
Jul 9, 2026
Finished Sq Ft:
2,710
Lot Size:
6,000 sqft / 0.14 acres (approx)
Year Built:
1981
See this Listing
Schools
School District:
Capistrano Unified
Elementary School:
Palisades
Middle School:
Shorecliff
High School:
San Clemente
Interior
Appliances
DW, MW, GR, BIR
Bathrooms
2 Full Bathrooms, 1 Half Bathroom
Cooling
CA
Flooring
LAM, CARP
Heating
FA
Interior Features
CF, GRNC, OFP, PTRY, BL, CC, HCEL
Laundry Features
IR, IN, DINC, WINC
Levels
U
Main Level Bathrooms
1
Main Level Bedrooms
3
Exterior
Architectural Style
TRD
Attached Garage YN
1
Common Walls
NCW
Community Features
SDW, STM, SL
Garage Spaces
2
Parking Spots
2
Parking Total
2
Patio And Porch Features
CON, PO
Security Features
SD, COD, FS
Spa Features
NO
View
CN, CI, GC, HI, OC, PA, TW, NE
Financial
HOA Fee
$115
HOA Fee Frequency
MO
Map
Community
- Address3114 Calle Grande Vista San Clemente CA
- SubdivisionChateau Clemente (CH)
- CitySan Clemente
- CountyOrange
- Zip Code92672
Market Summary
Current real estate data for Single Family in San Clemente as of Jul 25, 2026
207
Single Family Listed
84
Avg DOM
563
Avg $ / SqFt
$1,894,792
Avg List Price
Property Summary
- Located in the Chateau Clemente (CH) subdivision, 3114 Calle Grande Vista San Clemente CA is a Single Family for sale in San Clemente, CA, 92672. It is listed for $1,599,000 and features 3 beds, 3 baths, and has approximately 2,710 square feet of living space, and was originally constructed in 1981. The current price per square foot is $590. The average price per square foot for Single Family listings in San Clemente is $563. The average listing price for Single Family in San Clemente is $1,894,792. To schedule a showing of MLS#oc26147507 at 3114 Calle Grande Vista in San Clemente, CA, contact your The Knight Group LA agent at 310.409.7242.
Similar Listings Nearby
 Courtesy of Re/Max Coastal Homes. Disclaimer: All data relating to real estate for sale on this page comes from the Broker Reciprocity (BR) of the California Regional Multiple Listing Service. Detailed information about real estate listings held by brokerage firms other than The Knight Group LA include the name of the listing broker. Neither the listing company nor The Knight Group LA shall be responsible for any typographical errors, misinformation, misprints and shall be held totally harmless. The Broker providing this data believes it to be correct, but advises interested parties to confirm any item before relying on it in a purchase decision. Copyright 2026. California Regional Multiple Listing Service. All rights reserved.
3114 Calle Grande Vista
San Clemente, CA