
1024 Byerley AV San Jose CA 95125 | MLS #ML82057165
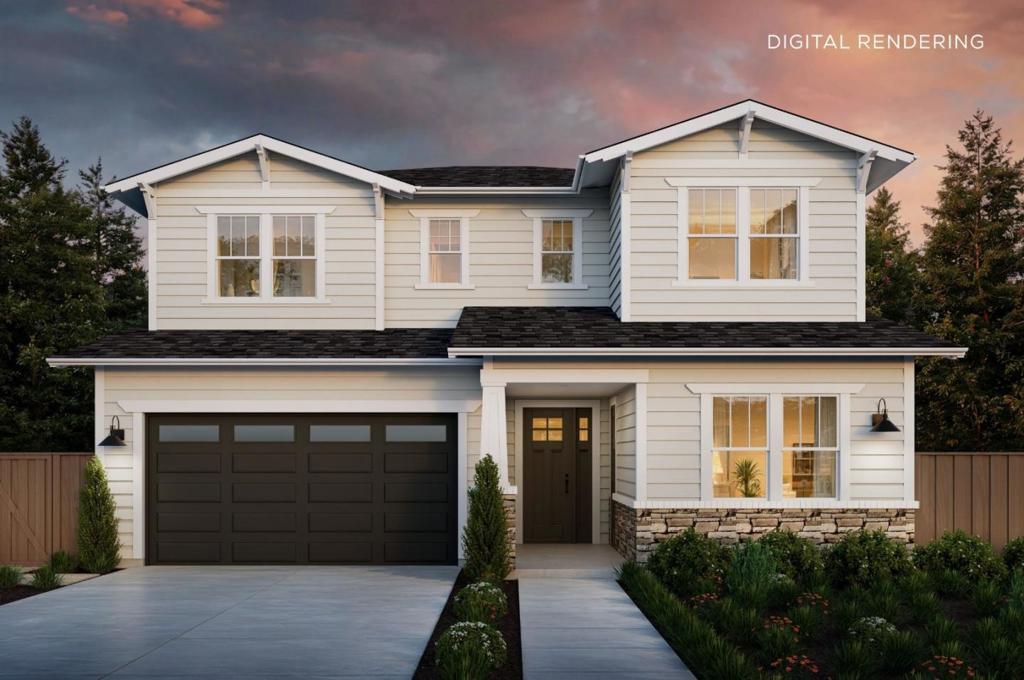
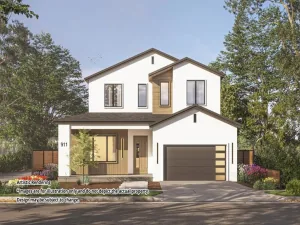
Discover this new construction Craftsman-style residence on a quiet, tree-lined street in the heart of Willow Glen. Thoughtfully designed for modern living, this home showcases designer finishes and light-filled living spaces throughout. The chef’s kitchen features a large center island with bar seating, walk-in pantry, premium Wolf and Sub-Zero appliances, and quartz countertops with a full-height backsplash. The kitchen flows seamlessly into expansive living and dining areas, where stacking glass doors open to a covered patio for effortless indoor-outdoor living. A private ADU with kitchenette and en suite bedroom offers exceptional flexibility for guests or extended family. Upstairs, a spacious loft is accompanied by two secondary bedrooms, a laundry room with sink and storage, and a serene primary suite with a generous walk-in closet, dual vanities, and a spa-inspired bath. Located near Lincoln Glen Park, River Glen Park, and the shops and restaurants along Lincoln Avenue, this home offers the quintessential Willow Glen lifestyle. Buy early to enjoy preferred pricing and design personalization. Estimated completion is Q4 2027. *All imagery is illustrative and subject to change and does not depict the subject property.
Property Details
Price:
$3,395,000
MLS #:
ML82057165
Status:
Active
Beds:
4
Baths:
4
Type:
Single Family
Subtype:
Single Family Residence
Neighborhood:
699notdefined
Listed Date:
Aug 10, 2026
Finished Sq Ft:
2,803
Lot Size:
5,970 sqft / 0.14 acres (approx)
Year Built:
2026
See this Listing
Schools
School District:
San Jose Unified
Elementary School:
Booksin
Middle School:
Willow Glen
High School:
Willow Glen
Interior
Appliances
DW, FZ, GD, MW, RF, HOD, VEF
Bathrooms
3 Full Bathrooms, 1 Half Bathroom
Cooling
CA
Flooring
TILE, WOOD
Heating
ELC, CF
Exterior
Architectural Style
CRF
Attached Garage YN
1
Common Walls
NCW
Fencing
WD
Garage Spaces
2
Parking Spots
2
Parking Total
2
Roof
CMP
Security Features
FS
View
NE
Financial
Map
Community
- Address1024 Byerley AV San Jose CA
- CitySan Jose
- CountySanta Clara
- Zip Code95125
Subdivisions in San Jose
Market Summary
Current real estate data for Single Family in San Jose as of Sep 26, 2026
1,078
Single Family Listed
50
Avg DOM
843
Avg $ / SqFt
$1,540,579
Avg List Price
Property Summary
- 1024 Byerley AV San Jose CA is a Single Family for sale in San Jose, CA, 95125. It is listed for $3,395,000 and features 4 beds, 4 baths, and has approximately 2,803 square feet of living space, and was originally constructed in 2026. The current price per square foot is $1,211. The average price per square foot for Single Family listings in San Jose is $843. The average listing price for Single Family in San Jose is $1,540,579. To schedule a showing of MLS#ml82057165 at 1024 Byerley AV in San Jose, CA, contact your Compass agent at 310.409.7242.
Similar Listings Nearby
 Courtesy of Thomas James Real Estate Services, Inc,. Disclaimer: All data relating to real estate for sale on this page comes from the Broker Reciprocity (BR) of the California Regional Multiple Listing Service. Detailed information about real estate listings held by brokerage firms other than Compass include the name of the listing broker. Neither the listing company nor Compass shall be responsible for any typographical errors, misinformation, misprints and shall be held totally harmless. The Broker providing this data believes it to be correct, but advises interested parties to confirm any item before relying on it in a purchase decision. Copyright 2026. California Regional Multiple Listing Service. All rights reserved.
1024 Byerley AV
San Jose, CA