
30977 Steeplechase San Juan Capistrano CA 92675 | MLS #OC26222952

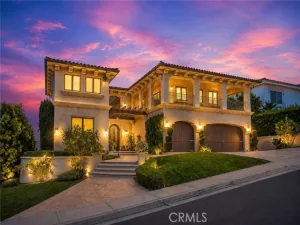
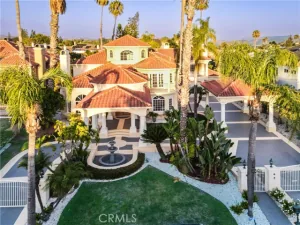
Nestled within the prestigious gated Hunt Club Estates, this exceptional Tudor residence has been masterfully transformed with sophisticated contemporary luxury, exquisite craftsmanship and breathtaking panoramic views. Thoughtfully designed to embrace the spectacular surroundings, most rooms are oriented to showcase the sweeping vistas, creating a seamless connection between indoor elegance and the natural beauty beyond. Designed by Kevin Smith and renovated by James LePak of James David Custom Homes, the home preserves its architectural heritage while introducing light-filled interiors and refined modern living.
A striking foyer with custom star-pattern inlayed marble sets the tone for bespoke millwork, widened passageways, Venetian plaster and integrated Lutron smart lighting. The beautifully appointed office features Venetian plaster and accenting grass cloth walls, custom fireplace, and barn door for added privacy. A main-level primary bedroom offers a contemporary fireplace, motorized shades and French doors to a private patio. A spacious den with full bath can easily convert to a fifth bedroom.
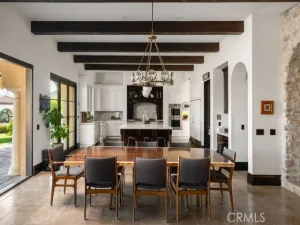
The stunning chef’s kitchen showcases natural quartzite countertops, a contrasting wood island, custom cabinetry, GE Monogram appliances, Fisher & Paykel dishwasher drawers, microwave and warming drawers, a built-in banquette and redesigned pantry.
Upstairs, beautifully appointed bedrooms feature Karastan carpeting, custom closets, architectural ceilings and electronic shades. The luxurious primary suite boasts soaring vaulted ceilings, illuminated built-ins and a redesigned fireplace. Its spa-inspired bath offers an oversized marble shower with wraparound seating and a freestanding soaking tub.
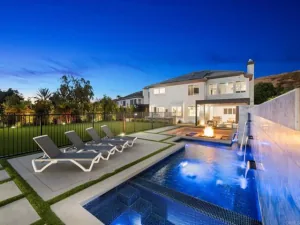
Designed for quintessential Southern California indoor-outdoor living, the grounds feature a sparkling pool and spa overlooking magnificent panoramic vistas. A detached pool house extends the entertaining possibilities with exposed trusses, French doors, integrated sound and dedicated climate control. Extensive improvements include whole-house repiping, a replaced roof and updated HVAC systems.
A rare opportunity to experience timeless architecture, extraordinary views and gracious living in one of San Juan Capistrano’s most coveted gated communities.
Property Details
Price:
$4,495,000
MLS #:
OC26222952
Status:
Active
Beds:
5
Baths:
4.5
Type:
Single Family
Subtype:
Single Family Residence
Subdivision:
Hunt Club HC
Neighborhood:
orortegaorangecounty
Listed Date:
Oct 19, 2026
Finished Sq Ft:
5,167
Lot Size:
34,100 sqft / 0.78 acres (approx)
Year Built:
1981
See this Listing
Schools
School District:
Capistrano Unified
Elementary School:
Ambuehl
Middle School:
Marco Forester
High School:
San Juan Hills
Interior
Appliances
Double Oven, Warming Drawer, Convection Oven, Water Line to Refrigerator, Ice Maker, ENERGY STAR Qualified Appliances, Water Softener, Range Hood, Built-In Range, Self Cleaning Oven, Refrigerator, Barbecue, Gas Range, Disposal, Dishwasher, Trash Compactor, Microwave
Bathrooms
4 Full Bathrooms, 1 Half Bathroom
Cooling
Central Air, Zoned
Flooring
Carpet, Stone, Wood
Heating
Forced Air, Zoned, High Efficiency
Interior Features
Coffered Ceiling(s), High Ceilings, Unfurnished, In-Law Floorplan, Pantry, Recessed Lighting, Quartz Counters, Stone Counters, Open Floorplan, Sunken Living Room, Cathedral Ceiling(s), Beamed Ceilings, Block Walls, Built-in Features, 2 Staircases, Storage
Laundry Features
Inside, Laundry Room, Gas & Electric Dryer Hookup
Levels
Two
Main Level Bathrooms
3
Main Level Bedrooms
2
Exterior
Accessibility Features
Grab Bars In Bathroom(s)
Architectural Style
Traditional, French, English
Association Amenities
Trail(s), Guard, Management, Horse Trails, Controlled Access, Security, Biking Trails
Attached Garage YN
1
Common Walls
No Common Walls
Community Features
Gutters, Horse Trails, Hiking, Foothills, Street Lights, Storm Drains, Suburban
Construction Materials
Stucco, Brick Veneer
Covered Spaces
3
Exterior Features
Rain Gutters, Barbecue, Lighting
Fencing
Good Condition, Stucco Wall, Wrought Iron
Garage Spaces
3
Lot Features
Rectangular Lot, Yard, Sloped Down, 0-1 Unit/Acre, Wooded, Lawn, Landscaped, Near Public Transit, Sprinkler System, Level with Street, Front Yard, Walkstreet, Lot Over 40000 Sqft, Paved, Garden
Open Parking YN
1
Other Structures
Guest House, Guest House Detached
Parking Features
Garage, Driveway Level, Built-In Storage, Paved, Garage – Single Door, Driveway, Secured, Garage – Two Door, Direct Access, Driveway – Combination, Garage Faces Front, Garage Door Opener
Parking Spots
3
Parking Total
3
Patio And Porch Features
Front Porch, Enclosed, Patio, Deck
Roof
Tile
Security Features
Security Guard, Carbon Monoxide Detector(s), Fire and Smoke Detection System, Gated with Attendant, 24 Hour Security, Security Lights, Security System, Smoke Detector(s), Gated with Guard, Gated Community
Spa Features
Permits, In Ground, Private, Heated, Gunite
Stories
2
View
Mountain(s), Trees/Woods, City Lights, Neighborhood, Courtyard, Hills, Canyon, Panoramic
Window Features
Custom Covering, Skylight(s), Stained Glass, Blinds, Palladian
Financial
HOA Fee
$662
HOA Fee Frequency
Monthly
HOA Name
Hunt Club
HOA Phone
949-450-0202
Map
Community
- Address30977 Steeplechase San Juan Capistrano CA
- SubdivisionHunt Club (HC)
- CitySan Juan Capistrano
- CountyOrange
- Zip Code92675
Subdivisions in San Juan Capistrano
- Belford Terrace BT
- Capistrano Estates CE
- Capistrano Hacienda CH
- Capistrano Heights CHT
- Capistrano Royale CY
- Capistrano Valley Mobile CVM
- Captain’s Hill CN
- Casitas Capistrano CT
- Casitas De Alipaz CA
- Celebrity CELE
- Connemara By The Sea CON
- Country Hills CS
- Del Obispo Terrace Phase I DT
- El Nido Mobile Estates ENM
- Harbor Lane HL
- Hidden Mountain HM
- Hunt Club HC
- Hunters Creek HUC
- Juliana Farms JULF
- Las Brisas LB
- Los Corrales LC
- Los Rios Historic District LRHD
- Marbella Estates Custom MBC
- Marbella Golf Villas MGV
- Marbella Ridge MBR
- Mariner Village MVL
- Masters MAST
- McKracken Hill MH
- Meredith Canyon MC
- Mesa Vista Townhomes MVI
- Mission Village MA
- Mizener Custom Homes MZ
- Ocean Pointe OP
- Old San Juan Road OSJR
- Peppertree Bend PE
- Rancho Alipaz Mobile RAM
- Rancho Del Avion RDA
- Rancho Madrina RMAR
- Rancho San Juan RSJ
- San Juan Hills East HE
- San Juan Hills JH
- San Juan Hills West HW
- San Juan Mobile Estates SJM
- Spotted Bull Lane SB
- Stoneridge SR
- Summerwalk SUMW
- Sun Ranch SA
- Viewpointe VP
- Vil San Juan Court Homes VSC
- Vil San Juan Townhomes VST
- Villa San Juan Mobile VSJ
Market Summary
Current real estate data for Single Family in San Juan Capistrano as of Oct 20, 2026
73
Single Family Listed
56
Avg DOM
882
Avg $ / SqFt
$4,077,241
Avg List Price
Property Summary
- Located in the Hunt Club (HC) subdivision, 30977 Steeplechase San Juan Capistrano CA is a Single Family for sale in San Juan Capistrano, CA, 92675. It is listed for $4,495,000 and features 5 beds, 5 baths, and has approximately 5,167 square feet of living space, and was originally constructed in 1981. The current price per square foot is $870. The average price per square foot for Single Family listings in San Juan Capistrano is $882. The average listing price for Single Family in San Juan Capistrano is $4,077,241. To schedule a showing of MLS#oc26222952 at 30977 Steeplechase in San Juan Capistrano, CA, contact your Compass agent at 310.409.7242.
Similar Listings Nearby
 Courtesy of Compass. Disclaimer: All data relating to real estate for sale on this page comes from the Broker Reciprocity (BR) of the California Regional Multiple Listing Service. Detailed information about real estate listings held by brokerage firms other than Compass include the name of the listing broker. Neither the listing company nor Compass shall be responsible for any typographical errors, misinformation, misprints and shall be held totally harmless. The Broker providing this data believes it to be correct, but advises interested parties to confirm any item before relying on it in a purchase decision. Copyright 2026. California Regional Multiple Listing Service. All rights reserved.
30977 Steeplechase
San Juan Capistrano, CA