
31461 Paseo Duran San Juan Capistrano CA 92675 | MLS #OC26194313
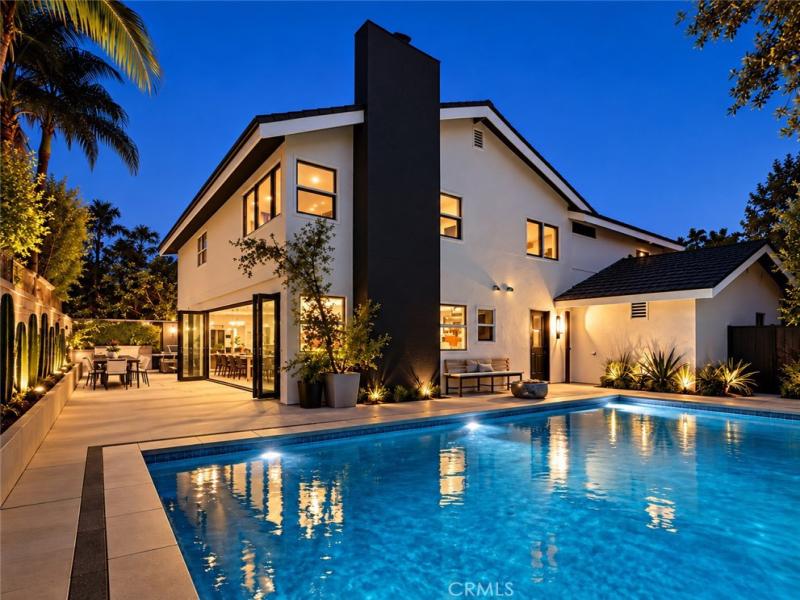
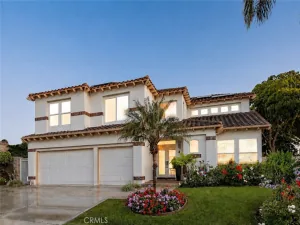
Hidden at the end of a peaceful cul-de-sac on a secluded flag lot in San Juan Capistrano’s Mission Woods community, 31461 Paseo Duran is a thoughtfully reimagined Southern California retreat where exceptional privacy, extensive infrastructure upgrades and resort-inspired living come together.
Extensive renovations completed 2 years ago, the home underwent an extensive renovation designed for long-term ownership, not resale. Major improvements include a 225-amp electrical panel, whole-house rewiring, PEX repiping, tankless water heater, dual-pane windows and downstairs insulation. Approximately 160 feet of underground trenching brought new electrical service through a 4-inch conduit along with Cox fiber-optic service, with electrical extended toward the far-left corner of the property for a potential future ADU, subject to City approval and buyer verification.
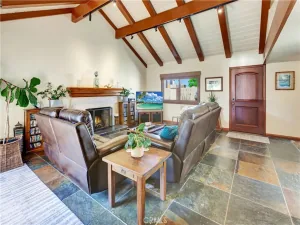
Inside, custom details elevate everyday living. The designer kitchen features a professional-grade 6-burner BlueStar range, custom hood and an 80-inch flip-out serving window opening directly to the outdoor BBQ area. A five-panel Win-Dor bifold system creates a seamless connection between the main living space and backyard. Three fireplaces were completely redesigned with architectural surrounds, reclaimed wood mantels and custom tile hearths. Remodeled bathrooms feature Restoration Hardware vanities, dark-gray Dekton counters and designer tile, while a custom 42-inch Dutch entry door adds another distinctive touch.
Then there’s the backyard.
Designed and built by California Pools, this private resort setting features a saltwater pool and spa, dramatic 5-by-5-foot fire feature with built-in concrete seating, BBQ station with refrigerator, four mature olive trees, professional landscaping and a striking wall of Mexican fence-post cactus that brings a sophisticated Tulum-inspired feel to Southern California.
A long private driveway and three magnificent mature oak trees create a rare sense of arrival and separation from the street. No HOA.
Some homes are remodeled to be sold. This one was rebuilt to be lived in.
Extensive renovations completed 2 years ago, the home underwent an extensive renovation designed for long-term ownership, not resale. Major improvements include a 225-amp electrical panel, whole-house rewiring, PEX repiping, tankless water heater, dual-pane windows and downstairs insulation. Approximately 160 feet of underground trenching brought new electrical service through a 4-inch conduit along with Cox fiber-optic service, with electrical extended toward the far-left corner of the property for a potential future ADU, subject to City approval and buyer verification.
Inside, custom details elevate everyday living. The designer kitchen features a professional-grade 6-burner BlueStar range, custom hood and an 80-inch flip-out serving window opening directly to the outdoor BBQ area. A five-panel Win-Dor bifold system creates a seamless connection between the main living space and backyard. Three fireplaces were completely redesigned with architectural surrounds, reclaimed wood mantels and custom tile hearths. Remodeled bathrooms feature Restoration Hardware vanities, dark-gray Dekton counters and designer tile, while a custom 42-inch Dutch entry door adds another distinctive touch.
Then there’s the backyard.
Designed and built by California Pools, this private resort setting features a saltwater pool and spa, dramatic 5-by-5-foot fire feature with built-in concrete seating, BBQ station with refrigerator, four mature olive trees, professional landscaping and a striking wall of Mexican fence-post cactus that brings a sophisticated Tulum-inspired feel to Southern California.
A long private driveway and three magnificent mature oak trees create a rare sense of arrival and separation from the street. No HOA.
Some homes are remodeled to be sold. This one was rebuilt to be lived in.
Property Details
Price:
$2,295,000
MLS #:
OC26194313
Status:
Active Under Contract
Beds:
4
Baths:
3
Type:
Single Family
Subtype:
Single Family Residence
Subdivision:
Mission Woods MW
Neighborhood:
orortegaorangecounty
Listed Date:
Oct 8, 2026
Finished Sq Ft:
2,952
Lot Size:
9,900 sqft / 0.23 acres (approx)
Year Built:
1980
See this Listing
Schools
School District:
Capistrano Unified
Interior
Appliances
DW, GD, MW, RF, FSR, _6BS, DO, HOD, TW
Bathrooms
3 Full Bathrooms
Cooling
CA, ELC
Flooring
LAM
Heating
GAS, CF, FIR
Interior Features
BAR, RECL, STNC, UFRN, OFP, PTRY, TSCE, CC, HCEL, QTZC
Laundry Features
IR, IN
Levels
U
Main Level Bathrooms
1
Exterior
Architectural Style
CNT, MOD
Attached Garage YN
1
Common Walls
NCW
Community Features
CRB, BIKI
Construction Materials
STC
Fencing
BW
Garage Spaces
3
Green Energy Efficient
INS, HVC
Parking Spots
3
Parking Total
3
Roof
TLE
Spa Features
GN, HT, IG, PVT
View
MT, NE
Financial
Map
Community
- Address31461 Paseo Duran San Juan Capistrano CA
- SubdivisionMission Woods (MW)
- CitySan Juan Capistrano
- CountyOrange
- Zip Code92675
Subdivisions in San Juan Capistrano
- Belford Terrace BT
- Capistrano Estates CE
- Capistrano Hacienda CH
- Capistrano Heights CHT
- Capistrano Royale CY
- Capistrano Valley Mobile CVM
- Captain’s Hill CN
- Casitas Capistrano CT
- Casitas De Alipaz CA
- Celebrity CELE
- Connemara By The Sea CON
- Country Hills CS
- Del Obispo Terrace Phase I DT
- El Nido Mobile Estates ENM
- Harbor Lane HL
- Hidden Mountain HM
- Hunt Club HC
- Hunters Creek HUC
- Juliana Farms JULF
- Las Brisas LB
- Los Corrales LC
- Los Rios Historic District LRHD
- Marbella Estates Custom MBC
- Marbella Golf Villas MGV
- Marbella Ridge MBR
- Mariner Village MVL
- Masters MAST
- McKracken Hill MH
- Meredith Canyon MC
- Mesa Vista Townhomes MVI
- Mission Village MA
- Mizener Custom Homes MZ
- Ocean Pointe OP
- Old San Juan Road OSJR
- Peppertree Bend PE
- Rancho Alipaz Mobile RAM
- Rancho Del Avion RDA
- Rancho Madrina RMAR
- Rancho San Juan RSJ
- San Juan Hills East HE
- San Juan Hills JH
- San Juan Hills West HW
- San Juan Mobile Estates SJM
- Spotted Bull Lane SB
- Stoneridge SR
- Summerwalk SUMW
- Sun Ranch SA
- Viewpointe VP
- Vil San Juan Court Homes VSC
- Vil San Juan Townhomes VST
- Villa San Juan Mobile VSJ
Market Summary
Current real estate data for Single Family in San Juan Capistrano as of Oct 15, 2026
145
Single Family Listed
57
Avg DOM
552
Avg $ / SqFt
$2,257,795
Avg List Price
Property Summary
- Located in the Mission Woods (MW) subdivision, 31461 Paseo Duran San Juan Capistrano CA is a Single Family for sale in San Juan Capistrano, CA, 92675. It is listed for $2,295,000 and features 4 beds, 3 baths, and has approximately 2,952 square feet of living space, and was originally constructed in 1980. The current price per square foot is $777. The average price per square foot for Single Family listings in San Juan Capistrano is $552. The average listing price for Single Family in San Juan Capistrano is $2,257,795. To schedule a showing of MLS#oc26194313 at 31461 Paseo Duran in San Juan Capistrano, CA, contact your Compass agent at 310.409.7242.
Similar Listings Nearby
 Courtesy of AXEN Realty. Disclaimer: All data relating to real estate for sale on this page comes from the Broker Reciprocity (BR) of the California Regional Multiple Listing Service. Detailed information about real estate listings held by brokerage firms other than Compass include the name of the listing broker. Neither the listing company nor Compass shall be responsible for any typographical errors, misinformation, misprints and shall be held totally harmless. The Broker providing this data believes it to be correct, but advises interested parties to confirm any item before relying on it in a purchase decision. Copyright 2026. California Regional Multiple Listing Service. All rights reserved.
31461 Paseo Duran
San Juan Capistrano, CA