
5833 Morning Glory Drive Santa Maria CA 93455 | MLS #PI26194683
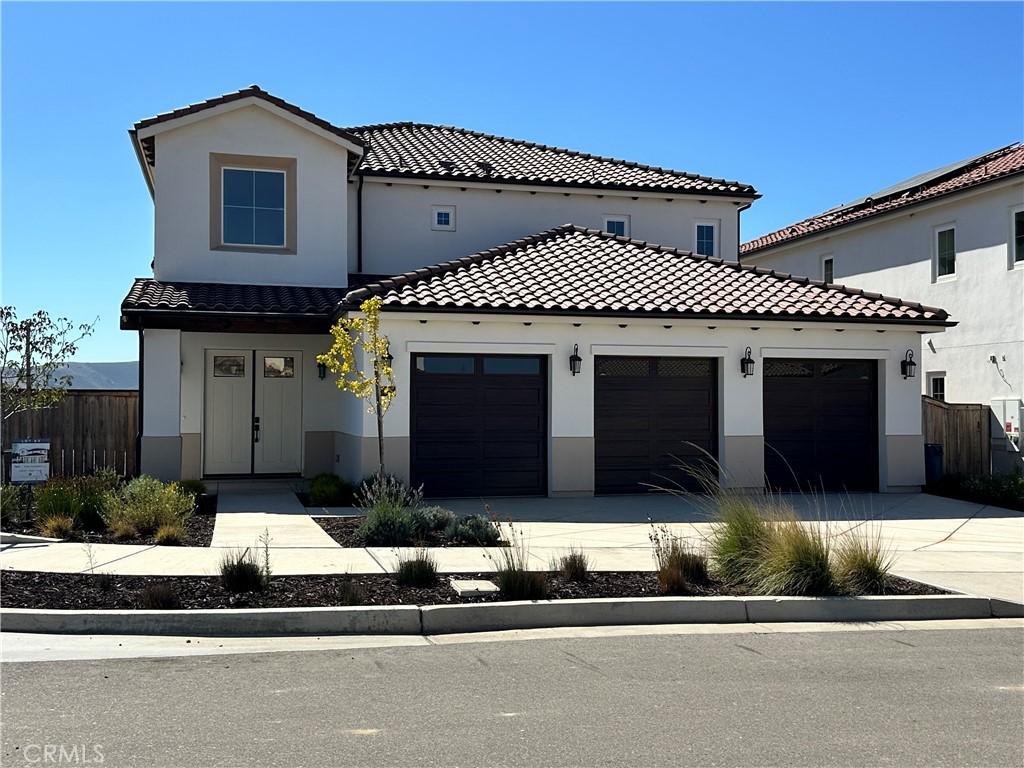
Welcome to Rice Ranch — Where Luxury Meets Nature
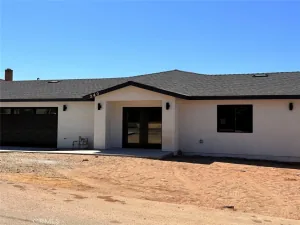
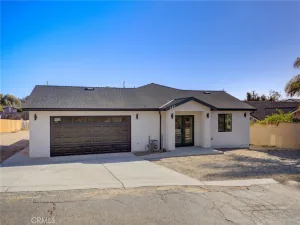
Discover the Vanderbilt (F1 ) floor plan, an exquisite estate home in the newest enclave at Rice Ranch in Orcutt. Boasting 3,354 sq. ft. of thoughtfully designed living space, this stunning two-story residence features 5 spacious bedrooms and 5 beautifully appointed bathrooms, including dual primary suites — one on each level for ultimate flexibility and comfort.
Step into soaring grandeur with 10- to 20-foot ceilings that create an open, airy ambiance throughout. Designer finishes abound, from rich wood cabinetry and elegant quartz countertops to custom tile backsplashes, solid core doors, and durable, stylish engineered wood flooring. The chef’s kitchen is equipped with premium GE Café appliances, complemented by sleek Moen and Kohler fixtures that elevate every detail.
For effortless indoor-outdoor living, multi-glide pocket doors open to seamlessly connect your living space to the private outdoors — perfect for entertaining or simply unwinding in style.
Surrounded by the natural beauty of Orcutt, Rice Ranch offers miles of walking, hiking, and biking trails, allowing you to embrace a healthy, active lifestyle in harmony with nature.
As a homeowner, you’ll also enjoy exclusive access to The Summit Club, a private amenity center featuring a resort-style pool and hot tub, state-of-the-art fitness center, Pickleball and Bocce courts, a half basketball court, BBQ areas, a game room, prep kitchen, and so much more.
Don’t miss your chance to call this exceptional property home — where every detail is crafted for comfort, elegance, and connection to the outdoors.
Discover the Vanderbilt (F1 ) floor plan, an exquisite estate home in the newest enclave at Rice Ranch in Orcutt. Boasting 3,354 sq. ft. of thoughtfully designed living space, this stunning two-story residence features 5 spacious bedrooms and 5 beautifully appointed bathrooms, including dual primary suites — one on each level for ultimate flexibility and comfort.
Step into soaring grandeur with 10- to 20-foot ceilings that create an open, airy ambiance throughout. Designer finishes abound, from rich wood cabinetry and elegant quartz countertops to custom tile backsplashes, solid core doors, and durable, stylish engineered wood flooring. The chef’s kitchen is equipped with premium GE Café appliances, complemented by sleek Moen and Kohler fixtures that elevate every detail.
For effortless indoor-outdoor living, multi-glide pocket doors open to seamlessly connect your living space to the private outdoors — perfect for entertaining or simply unwinding in style.
Surrounded by the natural beauty of Orcutt, Rice Ranch offers miles of walking, hiking, and biking trails, allowing you to embrace a healthy, active lifestyle in harmony with nature.
As a homeowner, you’ll also enjoy exclusive access to The Summit Club, a private amenity center featuring a resort-style pool and hot tub, state-of-the-art fitness center, Pickleball and Bocce courts, a half basketball court, BBQ areas, a game room, prep kitchen, and so much more.
Don’t miss your chance to call this exceptional property home — where every detail is crafted for comfort, elegance, and connection to the outdoors.
Property Details
Price:
$1,578,500
MLS #:
PI26194683
Status:
Active
Beds:
5
Baths:
5
Type:
Single Family
Subtype:
Single Family Residence
Neighborhood:
oreasmorcutteast
Listed Date:
Sep 4, 2026
Finished Sq Ft:
3,354
Lot Size:
6,970 sqft / 0.16 acres (approx)
Year Built:
2025
See this Listing
Schools
School District:
Santa Maria Joint Union
Interior
Appliances
DW, MW, GS, CO, GWH, HOD, TW, VEF
Bathrooms
1 Full Bathroom, 4 Three Quarter Bathrooms
Cooling
NO
Flooring
TILE, WOOD, CARP
Heating
GAS, CF
Interior Features
PTRY, TSCE, BL, QTZC
Laundry Features
GE, IR
Levels
U
Main Level Bathrooms
2
Main Level Bedrooms
2
Exterior
Architectural Style
MED, SPN
Attached Garage YN
1
Common Walls
NCW
Community Features
SDW, STM, SL, CRB, FHL, CW, PARK, HIKI, BIKI, DGP
Construction Materials
STC, RAB
Exterior Features
RG
Fencing
WD
Garage Spaces
3
New Construction YN
1
Parking Spots
3
Parking Total
3
Patio And Porch Features
CO, POF, POR
Roof
SPT
Security Features
SD, COD, FS, GC
Spa Features
AS, HT, IG
View
NO
Window Features
CAS, SCR, DPW
Financial
HOA Fee
$293
HOA Fee Frequency
MO
Map
Community
- Address5833 Morning Glory Drive Santa Maria CA
- CitySanta Maria
- CountySanta Barbara
- Zip Code93455
Subdivisions in Santa Maria
Market Summary
Current real estate data for Single Family in Santa Maria as of Oct 16, 2026
190
Single Family Listed
83
Avg DOM
384
Avg $ / SqFt
$707,555
Avg List Price
Property Summary
- 5833 Morning Glory Drive Santa Maria CA is a Single Family for sale in Santa Maria, CA, 93455. It is listed for $1,578,500 and features 5 beds, 5 baths, and has approximately 3,354 square feet of living space, and was originally constructed in 2025. The current price per square foot is $471. The average price per square foot for Single Family listings in Santa Maria is $384. The average listing price for Single Family in Santa Maria is $707,555. To schedule a showing of MLS#pi26194683 at 5833 Morning Glory Drive in Santa Maria, CA, contact your Compass agent at 310.409.7242.
Similar Listings Nearby
 Courtesy of Rice Ranch Realty. Disclaimer: All data relating to real estate for sale on this page comes from the Broker Reciprocity (BR) of the California Regional Multiple Listing Service. Detailed information about real estate listings held by brokerage firms other than Compass include the name of the listing broker. Neither the listing company nor Compass shall be responsible for any typographical errors, misinformation, misprints and shall be held totally harmless. The Broker providing this data believes it to be correct, but advises interested parties to confirm any item before relying on it in a purchase decision. Copyright 2026. California Regional Multiple Listing Service. All rights reserved.
5833 Morning Glory Drive
Santa Maria, CA