
1322 Charlotte DR Santa Maria CA 93454 | MLS #PI26189083
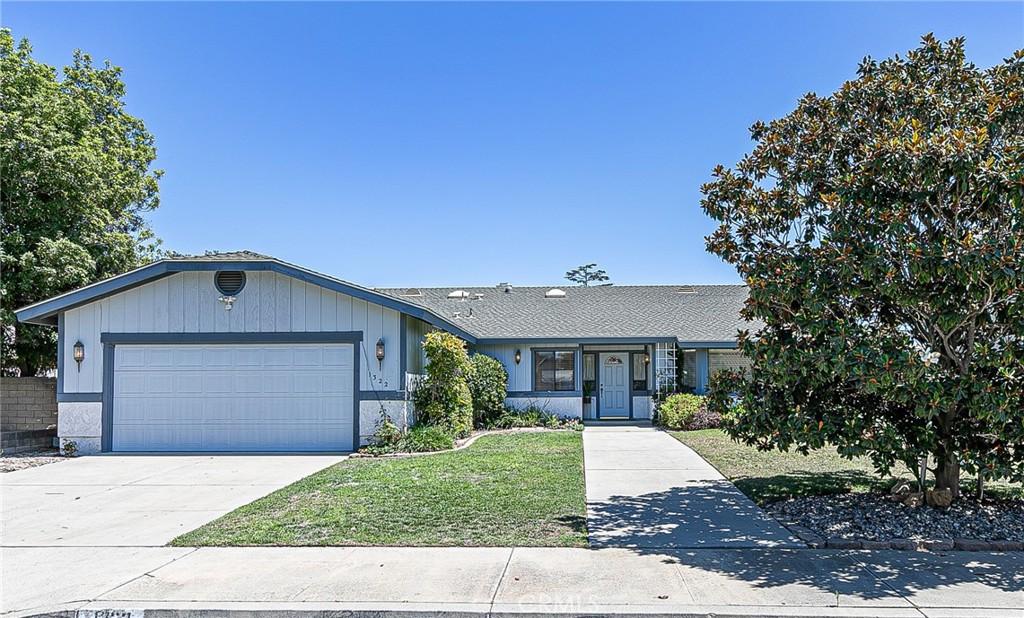
Designed for Living, Entertaining & Making Memories!
Open, inviting and wonderfully expansive, this custom-built 2,365± sq. ft. one-owner home offers 4 bedrooms, 3 bathrooms and a thoughtful floor plan designed around the way families actually live. Lovingly cared for and situated on an interior street, this is the kind of home that welcomes you in and makes you want to stay.
At the heart of it all is the spectacular center-stage kitchen—perfectly positioned between the formal and informal living spaces. Whether you’re preparing a holiday feast or gathering with friends, there is room for everyone! Two full-size ovens, abundant cabinetry and extensive counter space provide the workspace every cook dreams of, while the generous layout creates a natural gathering place for family and guests.
The split-bedroom floor plan offers exceptional flexibility. One bedroom, paired with a full bathroom nearby, creates an ideal private guest suite, home office or space for extended family. The remaining three bedrooms are generously sized, including a spacious primary suite with a sparkling ensuite featuring dual sinks and a large shower. The additional bedrooms are conveniently located near the third bathroom with a tub. Thoughtful details are everywhere, including indoor laundry with a floor drain, an oversized garage with finished walls and a window providing abundant natural light, a newer furnace installed in 2021, and a newer water heater.
And then there’s MORE! An enclosed and finished patio room adds valuable living space beyond the 2,365± sq. ft.—perfect for hobbies, game nights, a playroom, home gym or simply relaxing.
Outside, the low-maintenance yard means less time gardening and more time enjoying life. A bright, sheltered side yard offers gated access and even comes with a cheerful orange tree!
One owner. Lovingly maintained. Thoughtfully designed. Exceptionally versatile. This is a home ready to welcome its next family and create a whole new collection of memories.
Open, inviting and wonderfully expansive, this custom-built 2,365± sq. ft. one-owner home offers 4 bedrooms, 3 bathrooms and a thoughtful floor plan designed around the way families actually live. Lovingly cared for and situated on an interior street, this is the kind of home that welcomes you in and makes you want to stay.
At the heart of it all is the spectacular center-stage kitchen—perfectly positioned between the formal and informal living spaces. Whether you’re preparing a holiday feast or gathering with friends, there is room for everyone! Two full-size ovens, abundant cabinetry and extensive counter space provide the workspace every cook dreams of, while the generous layout creates a natural gathering place for family and guests.
The split-bedroom floor plan offers exceptional flexibility. One bedroom, paired with a full bathroom nearby, creates an ideal private guest suite, home office or space for extended family. The remaining three bedrooms are generously sized, including a spacious primary suite with a sparkling ensuite featuring dual sinks and a large shower. The additional bedrooms are conveniently located near the third bathroom with a tub. Thoughtful details are everywhere, including indoor laundry with a floor drain, an oversized garage with finished walls and a window providing abundant natural light, a newer furnace installed in 2021, and a newer water heater.
And then there’s MORE! An enclosed and finished patio room adds valuable living space beyond the 2,365± sq. ft.—perfect for hobbies, game nights, a playroom, home gym or simply relaxing.
Outside, the low-maintenance yard means less time gardening and more time enjoying life. A bright, sheltered side yard offers gated access and even comes with a cheerful orange tree!
One owner. Lovingly maintained. Thoughtfully designed. Exceptionally versatile. This is a home ready to welcome its next family and create a whole new collection of memories.
Property Details
Price:
$725,000
MLS #:
PI26189083
Status:
Active
Beds:
4
Baths:
3
Type:
Single Family
Subtype:
Single Family Residence
Subdivision:
SM Northeast910
Neighborhood:
smnesmnortheast
Listed Date:
Aug 28, 2026
Finished Sq Ft:
2,365
Lot Size:
7,841 sqft / 0.18 acres (approx)
Year Built:
1980
See this Listing
Schools
School District:
Other
Interior
Appliances
DW, ES, DO, GWH, HEWH, HOD, VEF
Bathrooms
3 Full Bathrooms
Cooling
NO
Flooring
LAM, WOOD, CARP
Heating
CF
Interior Features
CF, RECL, OFP, ILFP
Laundry Features
IN
Levels
A
Main Level Bathrooms
3
Main Level Bedrooms
4
Exterior
Accessibility Features
DSI, ES1, NIS, _2AE, _32W, OTH
Attached Garage YN
1
Common Walls
NCW
Community Features
SDW, SL
Construction Materials
STC
Exterior Features
RG
Fencing
BW, CH
Garage Spaces
2
Parking Spots
2
Parking Total
2
Patio And Porch Features
EN, PTO, POF
Roof
CMP
Security Features
SD
Spa Features
NO
View
NO
Window Features
SCR
Financial
Map
Community
- Address1322 Charlotte DR Santa Maria CA
- SubdivisionSM Northeast(910)
- CitySanta Maria
- CountySanta Barbara
- Zip Code93454
Subdivisions in Santa Maria
Market Summary
Current real estate data for Single Family in Santa Maria as of Sep 25, 2026
171
Single Family Listed
78
Avg DOM
380
Avg $ / SqFt
$720,721
Avg List Price
Property Summary
- Located in the SM Northeast(910) subdivision, 1322 Charlotte DR Santa Maria CA is a Single Family for sale in Santa Maria, CA, 93454. It is listed for $725,000 and features 4 beds, 3 baths, and has approximately 2,365 square feet of living space, and was originally constructed in 1980. The current price per square foot is $307. The average price per square foot for Single Family listings in Santa Maria is $380. The average listing price for Single Family in Santa Maria is $720,721. To schedule a showing of MLS#pi26189083 at 1322 Charlotte DR in Santa Maria, CA, contact your Compass agent at 310.409.7242.
Similar Listings Nearby
 Courtesy of OiC Real Estate Services Inc. Disclaimer: All data relating to real estate for sale on this page comes from the Broker Reciprocity (BR) of the California Regional Multiple Listing Service. Detailed information about real estate listings held by brokerage firms other than Compass include the name of the listing broker. Neither the listing company nor Compass shall be responsible for any typographical errors, misinformation, misprints and shall be held totally harmless. The Broker providing this data believes it to be correct, but advises interested parties to confirm any item before relying on it in a purchase decision. Copyright 2026. California Regional Multiple Listing Service. All rights reserved.
1322 Charlotte DR
Santa Maria, CA