
1228 14th ST #301 Santa Monica CA 90404 | MLS #26861273
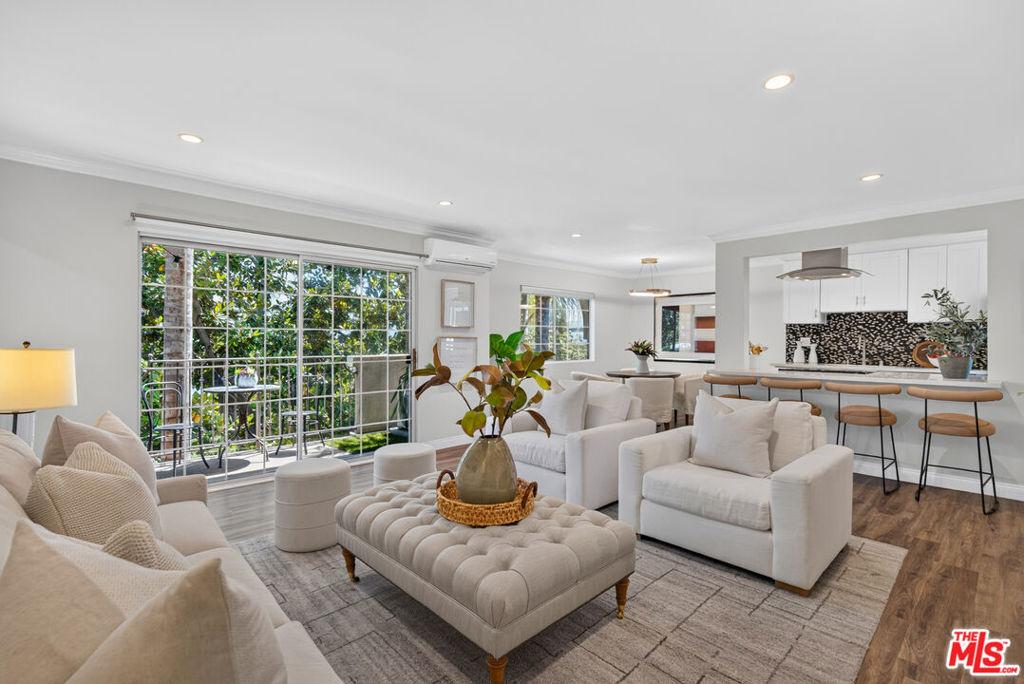
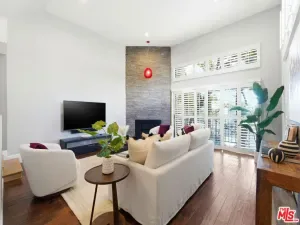
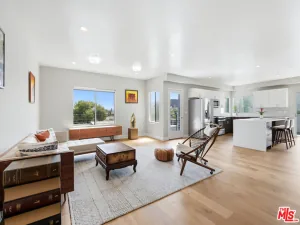
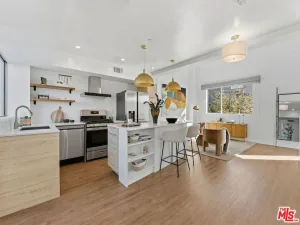
Fully remodeled top-floor condo exceptionally well-located in the heart of Santa Monica. This bright, front facing single level home is part of a well-maintained elevator building, sitting just block from Wilshire and just steps to Santa Monica’s newest Trader Joe’s (coming soon!). The property was substantially updated in 2019 and 2021, including an all-new custom kitchen with white cabinets, quartz counter tops and breakfast bar, and quality stainless steel appliances (think Miele, Kitchen Aid and GE Profile). The kitchen opens to a generous dining area and overlooks the spacious living room complete with wet bar, marble-surround fireplace and private balcony setting the stage for an open, welcoming lifestyle that lends itself equally to entertaining or a relaxing solo meal. The primary suite is a true retreat. With beautiful light, large closets and a gorgeous en suite bath with 2 sinks and a large, glass enclosed, step in shower. Fixtures include Graff and Rohl for a real high-end feel! ( The 2nd full bath is also finished with designer fixtures by Hans Grohe). 2 additional spacious bedrooms perfect- for family, roommates, guests, office this home has the flexibility for your lifestyle. Finished with stylish luxury vinyl plank throughout, soft white paint, dual pane windows and recessed lighting, this impeccable home is ready for its next chapter. Move right in and start enjoying the Santa Monica lifestyle! Stroll to the shops and services on Wilshire, take a slightly longer journey (4 blocks) to Montana Ave, or grab your e-bike and head to the beach! Take advantage of Santa Monica’s award-winning public schools and city-wide services. Elevator building with EQ insurance, 2-car tandem parking, mini-split AC, inside laundry. All this home needs is you.
Property Details
Price:
$1,275,000
MLS #:
26861273
Status:
Active
Beds:
3
Baths:
2
Type:
Condo
Subtype:
Condominium
Neighborhood:
c14santamonica
Listed Date:
Aug 14, 2026
Finished Sq Ft:
1,625
Total Sq Ft:
1,625
Lot Size:
14,993 sqft / 0.34 acres (approx)
Year Built:
1971
See this Listing
Schools
School District:
Santa Monica-Malibu Unified
Interior
Appliances
DW, MW, RF
Bathrooms
2 Full Bathrooms
Flooring
TILE, WOOD
Heating
CF
Laundry Features
DINC, WINC
Levels
A
Exterior
Architectural Style
TRD
Common Walls
_1CW
Parking Spots
2
Parking Total
2
Security Features
GC
View
CI
Financial
HOA Fee
$695
HOA Fee Frequency
MO
Map
Community
- Address1228 14th ST #301 Santa Monica CA
- CitySanta Monica
- CountyLos Angeles
- Zip Code90404
Market Summary
Current real estate data for Condo in Santa Monica as of Aug 16, 2026
155
Condo Listed
64
Avg DOM
1,077
Avg $ / SqFt
$1,510,871
Avg List Price
Property Summary
- 1228 14th ST #301 Santa Monica CA is a Condo for sale in Santa Monica, CA, 90404. It is listed for $1,275,000 and features 3 beds, 2 baths, and has approximately 1,625 square feet of living space, and was originally constructed in 1971. The current price per square foot is $785. The average price per square foot for Condo listings in Santa Monica is $1,077. The average listing price for Condo in Santa Monica is $1,510,871. To schedule a showing of MLS#26861273 at 1228 14th ST #301 in Santa Monica, CA, contact your The Knight Group LA agent at 310.409.7242.
Similar Listings Nearby
 Courtesy of Compass. Disclaimer: All data relating to real estate for sale on this page comes from the Broker Reciprocity (BR) of the California Regional Multiple Listing Service. Detailed information about real estate listings held by brokerage firms other than The Knight Group LA include the name of the listing broker. Neither the listing company nor The Knight Group LA shall be responsible for any typographical errors, misinformation, misprints and shall be held totally harmless. The Broker providing this data believes it to be correct, but advises interested parties to confirm any item before relying on it in a purchase decision. Copyright 2026. California Regional Multiple Listing Service. All rights reserved.
1228 14th ST #301
Santa Monica, CA