
22438 Barbacoa DR Saugus CA 91350 | MLS #SR26145596
Beautifully Updated Two-Story View Home with Pool in Santa Clarita!
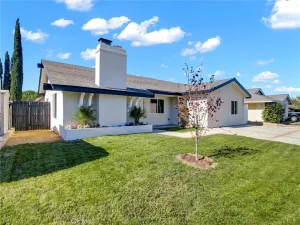
Perched on an elevated 13,262 sq ft lot with sweeping hillside views, this move-in-ready home at 22438 Barbacoa Dr offers 4 bedrooms, 3 bathrooms, and 2,486 sq ft of bright, versatile living space.
Recent upgrades include a brand-new roof, fresh interior and exterior paint, new flooring throughout most of the home, new windows and sliding glass doors, and several new appliances — all the big-ticket items are already done.
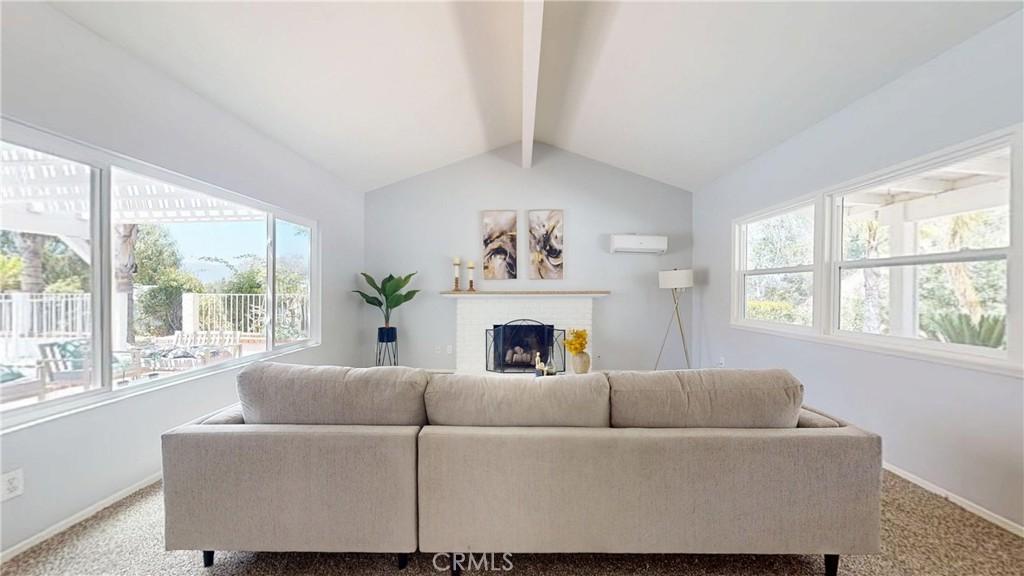
Step inside to a light-filled living room with soaring vaulted, beamed ceilings, a cozy white brick fireplace, and large windows framing the sparkling pool and views beyond. The updated kitchen features granite countertops, crisp white cabinetry, stainless steel appliances, and a sunny breakfast nook, flowing into the formal dining room with sliding glass doors that open to the covered patio — ideal for indoor-outdoor entertaining.
Upstairs, the spacious primary suite offers dual mirrored closets, an en-suite bath, and abundant natural light. Additional bedrooms are generously sized with ceiling fans and ample closet space, including one with hardwood floors and direct access to a private balcony deck. A flexible bonus room on the main level makes a great media room, home office, or guest space.
Outside, enjoy resort-style living with a private in-ground pool, expansive concrete decking, mature palms and shade trees, and a gated front courtyard with extended driveway parking. Behind the gate you’ll also find dedicated RV parking, plus an attached 2-car garage — offering exceptional flexibility for an RV, boat, or multiple vehicles. All on a generous 13,262 sq ft lot in a quiet, established Santa Clarita neighborhood close to schools, parks, shopping, and freeway access.
Homes with views, a pool, RV parking, and this level of updating rarely come along — don’t miss it!
Perched on an elevated 13,262 sq ft lot with sweeping hillside views, this move-in-ready home at 22438 Barbacoa Dr offers 4 bedrooms, 3 bathrooms, and 2,486 sq ft of bright, versatile living space.
Recent upgrades include a brand-new roof, fresh interior and exterior paint, new flooring throughout most of the home, new windows and sliding glass doors, and several new appliances — all the big-ticket items are already done.
Step inside to a light-filled living room with soaring vaulted, beamed ceilings, a cozy white brick fireplace, and large windows framing the sparkling pool and views beyond. The updated kitchen features granite countertops, crisp white cabinetry, stainless steel appliances, and a sunny breakfast nook, flowing into the formal dining room with sliding glass doors that open to the covered patio — ideal for indoor-outdoor entertaining.
Upstairs, the spacious primary suite offers dual mirrored closets, an en-suite bath, and abundant natural light. Additional bedrooms are generously sized with ceiling fans and ample closet space, including one with hardwood floors and direct access to a private balcony deck. A flexible bonus room on the main level makes a great media room, home office, or guest space.
Outside, enjoy resort-style living with a private in-ground pool, expansive concrete decking, mature palms and shade trees, and a gated front courtyard with extended driveway parking. Behind the gate you’ll also find dedicated RV parking, plus an attached 2-car garage — offering exceptional flexibility for an RV, boat, or multiple vehicles. All on a generous 13,262 sq ft lot in a quiet, established Santa Clarita neighborhood close to schools, parks, shopping, and freeway access.
Homes with views, a pool, RV parking, and this level of updating rarely come along — don’t miss it!
Property Details
Price:
$899,900
MLS #:
SR26145596
Status:
Active
Beds:
4
Baths:
3
Type:
Single Family
Subtype:
Single Family Residence
Subdivision:
Bonelli BONL
Neighborhood:
bouqbouquetcanyon
Listed Date:
Jul 4, 2026
Finished Sq Ft:
2,486
Lot Size:
13,262 sqft / 0.30 acres (approx)
Year Built:
1965
See this Listing
Schools
School District:
William S. Hart Union
Interior
Bathrooms
1 Full Bathroom, 2 Three Quarter Bathrooms
Cooling
CA
Heating
CF
Laundry Features
IG
Levels
U
Main Level Bathrooms
2
Main Level Bedrooms
2
Exterior
Common Walls
NCW
Community Features
CRB
Garage Spaces
2
Parking Spots
4
Parking Total
4
View
CN, MT
Financial
Map
Community
- Address22438 Barbacoa DR Saugus CA
- SubdivisionBonelli (BONL)
- CitySaugus
- CountyLos Angeles
- Zip Code91350
Market Summary
Current real estate data for Single Family in Saugus as of Aug 28, 2026
130
Single Family Listed
53
Avg DOM
346
Avg $ / SqFt
$788,912
Avg List Price
Property Summary
- Located in the Bonelli (BONL) subdivision, 22438 Barbacoa DR Saugus CA is a Single Family for sale in Saugus, CA, 91350. It is listed for $899,900 and features 4 beds, 3 baths, and has approximately 2,486 square feet of living space, and was originally constructed in 1965. The current price per square foot is $362. The average price per square foot for Single Family listings in Saugus is $346. The average listing price for Single Family in Saugus is $788,912. To schedule a showing of MLS#sr26145596 at 22438 Barbacoa DR in Saugus, CA, contact your The Knight Group LA agent at 310.409.7242.
Similar Listings Nearby
 Courtesy of Engel & Volkers Santa Clarita. Disclaimer: All data relating to real estate for sale on this page comes from the Broker Reciprocity (BR) of the California Regional Multiple Listing Service. Detailed information about real estate listings held by brokerage firms other than The Knight Group LA include the name of the listing broker. Neither the listing company nor The Knight Group LA shall be responsible for any typographical errors, misinformation, misprints and shall be held totally harmless. The Broker providing this data believes it to be correct, but advises interested parties to confirm any item before relying on it in a purchase decision. Copyright 2026. California Regional Multiple Listing Service. All rights reserved.
22438 Barbacoa DR
Saugus, CA