
5423 Columbus Ave Sherman Oaks CA 91411 MLS #GD26138011

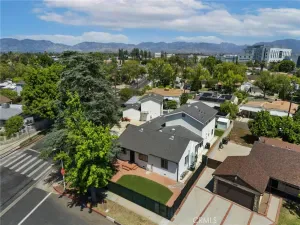
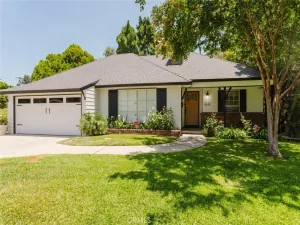
Set on a quiet, tree-lined street in one of Sherman Oaks’ most desirable neighborhoods, this turnkey 3-bedroom, 2-bath home offers nearly 2,000 square feet of thoughtfully designed living space, fully owned solar panels, and a finished detached flex space that truly sets it apart. Filled with natural light from a stunning picture window, the home blends timeless character with modern updates and effortless indoor-outdoor living.
A spacious open floor plan seamlessly connects the living room, dining area, chef’s kitchen, and family room, creating an ideal setting for both entertaining and everyday life. French doors open to the backyard, while quality finishes and built-in cabinetry create a warm, inviting atmosphere.
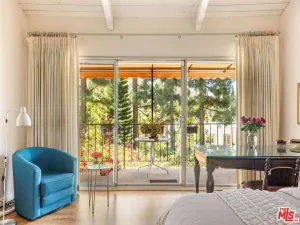
The private primary suite is a true retreat, featuring French doors that open directly to the backyard, a generous walk-in closet with integrated laundry, and a beautifully remodeled ensuite bath. Two additional large bedrooms provide flexibility for family, guests, or a dedicated home office.
The finished, climate-controlled detached garage provides approximately 400 square feet of bonus flex space, ideal for a gym, office, studio, playroom, or guest overflow. Complete with a mini-split HVAC system, built-in cabinetry, an insulated automatic garage door, and a second refrigerator, it easily adapts to your needs, whether you’re working from home, creating a fitness studio, or simply looking for additional space to gather and unwind.
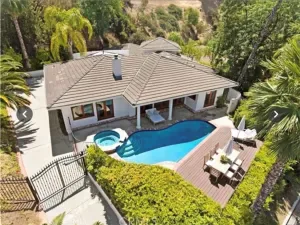
The backyard is designed for entertaining, play, or simply relaxing, with multiple gathering areas, new turf, lush landscaping, and seamless access from both the family room and primary suite.
Recent upgrades include:
– Fully owned solar panels
– Updated electrical panel
– Tankless water heater
– New gutters
– Freshly painted exterior
– Renovated kitchen and bathrooms
– Built-in cabinetry throughout
– Updated window treatments
Located just a short walk from the highly sought-after Kester Avenue Elementary and Magnet School and just minutes from Ventura Boulevard, Studio City, Encino with convenient Westside access via the 405, this home offers the perfect balance of neighborhood charm, thoughtful upgrades, and everyday convenience. From its versatile bonus space to its inviting indoor-outdoor design, this is a home that’s ready to grow with you and be enjoyed for years to come.
A spacious open floor plan seamlessly connects the living room, dining area, chef’s kitchen, and family room, creating an ideal setting for both entertaining and everyday life. French doors open to the backyard, while quality finishes and built-in cabinetry create a warm, inviting atmosphere.
The private primary suite is a true retreat, featuring French doors that open directly to the backyard, a generous walk-in closet with integrated laundry, and a beautifully remodeled ensuite bath. Two additional large bedrooms provide flexibility for family, guests, or a dedicated home office.
The finished, climate-controlled detached garage provides approximately 400 square feet of bonus flex space, ideal for a gym, office, studio, playroom, or guest overflow. Complete with a mini-split HVAC system, built-in cabinetry, an insulated automatic garage door, and a second refrigerator, it easily adapts to your needs, whether you’re working from home, creating a fitness studio, or simply looking for additional space to gather and unwind.
The backyard is designed for entertaining, play, or simply relaxing, with multiple gathering areas, new turf, lush landscaping, and seamless access from both the family room and primary suite.
Recent upgrades include:
– Fully owned solar panels
– Updated electrical panel
– Tankless water heater
– New gutters
– Freshly painted exterior
– Renovated kitchen and bathrooms
– Built-in cabinetry throughout
– Updated window treatments
Located just a short walk from the highly sought-after Kester Avenue Elementary and Magnet School and just minutes from Ventura Boulevard, Studio City, Encino with convenient Westside access via the 405, this home offers the perfect balance of neighborhood charm, thoughtful upgrades, and everyday convenience. From its versatile bonus space to its inviting indoor-outdoor design, this is a home that’s ready to grow with you and be enjoyed for years to come.
Property Details
Price:
$1,578,000
MLS #:
GD26138011
Status:
Active
Beds:
3
Baths:
2
Type:
Single Family
Subtype:
Single Family Residence
Neighborhood:
soshermanoaks
Listed Date:
Jun 24, 2026
Finished Sq Ft:
1,957
Lot Size:
5,702 sqft / 0.13 acres (approx)
Year Built:
1949
See this Listing
Schools
School District:
Los Angeles Unified
Interior
Appliances
DW, GD, IM, MW, RF, WP, WLR, ESA, GER, EO, GWH, HEWH, SCO, TW
Bathrooms
2 Full Bathrooms
Cooling
CA
Flooring
TILE, WOOD
Heating
FA, CF
Interior Features
BI, CF, ST, CRWN, RECL, OFP, PTRY, HCEL, QTZC
Laundry Features
ELC, ICL, DINC, WH, WINC
Levels
A
Main Level Bathrooms
2
Main Level Bedrooms
3
Exterior
Architectural Style
TRD
Common Walls
NCW
Community Features
SDW, SL, SUB, CRB, BIKI
Construction Materials
STC
Exterior Features
LIT
Fencing
WD
Roof
CMP
Security Features
SD, COD
View
NO
Window Features
PLS, BLI, DPC
Financial
Map
Community
- Address5423 Columbus Ave Sherman Oaks CA
- CitySherman Oaks
- CountyLos Angeles
- Zip Code91411
Market Summary
Current real estate data for Single Family in Sherman Oaks as of Aug 06, 2026
330
Single Family Listed
73
Avg DOM
482
Avg $ / SqFt
$1,450,061
Avg List Price
Property Summary
- 5423 Columbus Ave Sherman Oaks CA is a Single Family for sale in Sherman Oaks, CA, 91411. It is listed for $1,578,000 and features 3 beds, 2 baths, and has approximately 1,957 square feet of living space, and was originally constructed in 1949. The current price per square foot is $806. The average price per square foot for Single Family listings in Sherman Oaks is $482. The average listing price for Single Family in Sherman Oaks is $1,450,061. To schedule a showing of MLS#gd26138011 at 5423 Columbus Ave in Sherman Oaks, CA, contact your The Knight Group LA agent at 310.409.7242.
Similar Listings Nearby


 Courtesy of Brighton Street Properties. Disclaimer: All data relating to real estate for sale on this page comes from the Broker Reciprocity (BR) of the California Regional Multiple Listing Service. Detailed information about real estate listings held by brokerage firms other than The Knight Group LA include the name of the listing broker. Neither the listing company nor The Knight Group LA shall be responsible for any typographical errors, misinformation, misprints and shall be held totally harmless. The Broker providing this data believes it to be correct, but advises interested parties to confirm any item before relying on it in a purchase decision. Copyright 2026. California Regional Multiple Listing Service. All rights reserved.
5423 Columbus Ave
Sherman Oaks, CA