
184 W Highland Sierra Madre CA 91024 | MLS #AR26185438
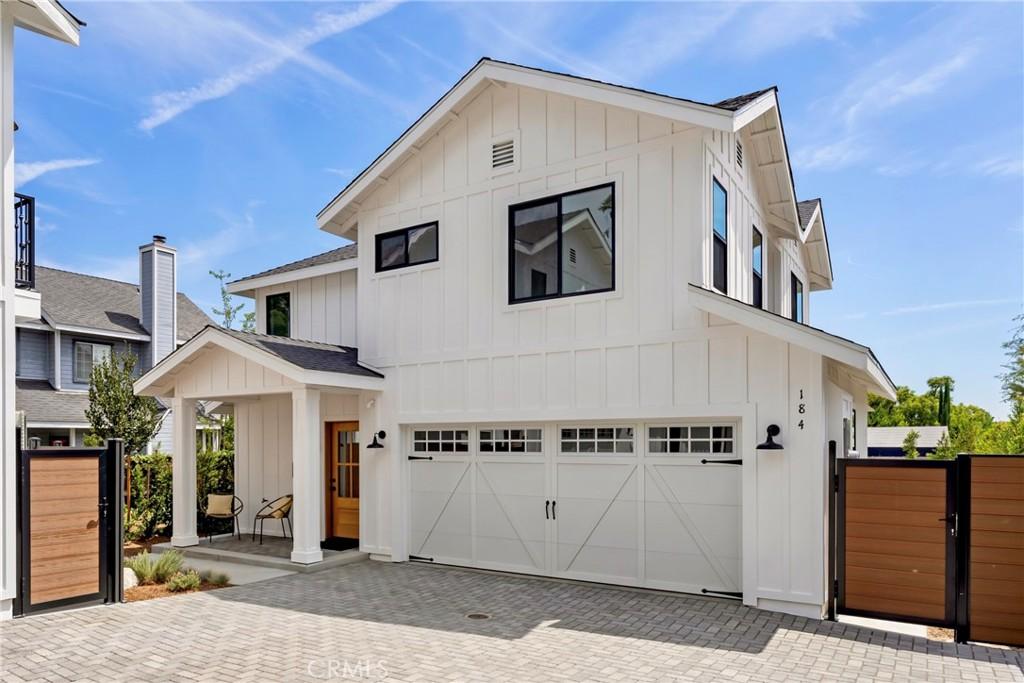
Welcome to the third residence in this rare new-construction offering in the highly sought-after community of Sierra Madre. Beautifully designed in a timeless modern farmhouse style, this distinctive two-story home combines classic architectural charm with contemporary finishes, thoughtful design, and exceptional indoor-outdoor living.
From the moment you arrive, the home welcomes you with an inviting presence and has a private yard that provides a wonderful sense of space and privacy. The generous outdoor setting is ideal for relaxing, gardening, entertaining, or simply enjoying the peaceful Sierra Madre lifestyle.
Inside, the thoughtfully designed two-story floor plan features three bedrooms and two-and-a-half bathrooms, including a comfortable primary suite. An open and airy main living area creates an ideal environment for everyday living and entertaining, with clean lines, warm finishes, and modern details that complement the home’s farmhouse aesthetic.
One of the home’s standout features is its large private patio, offering an exceptional extension of the interior living space. Whether hosting friends for an outdoor dinner, enjoying a morning coffee, or creating your own private garden retreat, this expansive patio provides endless possibilities for outdoor living and entertaining.
The modern farmhouse design beautifully balances warmth and character with contemporary functionality. Natural light, thoughtful proportions, and carefully selected finishes create a home that feels comfortable, stylish and inviting.
As the end unit, this residence presents a particularly special opportunity to own a new home in one of the San Gabriel Valley’s most desirable communities. Sierra Madre is celebrated for its picturesque neighborhoods, foothill setting, charming village atmosphere, and strong sense of community. Enjoy the convenience of being within walking distance to shops, restaurants, parks, and local entertainment, while coming home to a peaceful and private residential setting.
From the moment you arrive, the home welcomes you with an inviting presence and has a private yard that provides a wonderful sense of space and privacy. The generous outdoor setting is ideal for relaxing, gardening, entertaining, or simply enjoying the peaceful Sierra Madre lifestyle.
Inside, the thoughtfully designed two-story floor plan features three bedrooms and two-and-a-half bathrooms, including a comfortable primary suite. An open and airy main living area creates an ideal environment for everyday living and entertaining, with clean lines, warm finishes, and modern details that complement the home’s farmhouse aesthetic.
One of the home’s standout features is its large private patio, offering an exceptional extension of the interior living space. Whether hosting friends for an outdoor dinner, enjoying a morning coffee, or creating your own private garden retreat, this expansive patio provides endless possibilities for outdoor living and entertaining.
The modern farmhouse design beautifully balances warmth and character with contemporary functionality. Natural light, thoughtful proportions, and carefully selected finishes create a home that feels comfortable, stylish and inviting.
As the end unit, this residence presents a particularly special opportunity to own a new home in one of the San Gabriel Valley’s most desirable communities. Sierra Madre is celebrated for its picturesque neighborhoods, foothill setting, charming village atmosphere, and strong sense of community. Enjoy the convenience of being within walking distance to shops, restaurants, parks, and local entertainment, while coming home to a peaceful and private residential setting.
Property Details
Price:
$1,280,000
MLS #:
AR26185438
Status:
Active Under Contract
Beds:
3
Baths:
3
Type:
Condo
Subtype:
Condominium
Neighborhood:
656sierramadre
Listed Date:
Aug 24, 2026
Finished Sq Ft:
1,625
Lot Size:
11,894 sqft / 0.27 acres (approx)
Year Built:
2026
See this Listing
Schools
School District:
Pasadena Unified
Elementary School:
Sierra Madre
Middle School:
Sierra Madre
High School:
Pasadena
Interior
Bathrooms
2 Full Bathrooms, 1 Half Bathroom
Cooling
CA
Interior Features
BRKW
Laundry Features
ICL, UL
Levels
U
Main Level Bathrooms
1
Exterior
Attached Garage YN
1
Common Walls
NCW
Community Features
SDW, SL, CRB
Garage Spaces
2
New Construction YN
1
Parking Spots
2
Parking Total
2
View
MT
Financial
HOA Fee
$350
HOA Fee Frequency
MO
Map
Community
- Address184 W Highland Sierra Madre CA
- CitySierra Madre
- CountyLos Angeles
- Zip Code91024
Market Summary
Current real estate data for Condo in Sierra Madre as of Oct 07, 2026
6
Condo Listed
40
Avg DOM
672
Avg $ / SqFt
$1,196,667
Avg List Price
Property Summary
- 184 W Highland Sierra Madre CA is a Condo for sale in Sierra Madre, CA, 91024. It is listed for $1,280,000 and features 3 beds, 3 baths, and has approximately 1,625 square feet of living space, and was originally constructed in 2026. The current price per square foot is $788. The average price per square foot for Condo listings in Sierra Madre is $672. The average listing price for Condo in Sierra Madre is $1,196,667. To schedule a showing of MLS#ar26185438 at 184 W Highland in Sierra Madre, CA, contact your Compass agent at 310.409.7242.
Similar Listings Nearby
 Courtesy of Seven Gables Real Estate. Disclaimer: All data relating to real estate for sale on this page comes from the Broker Reciprocity (BR) of the California Regional Multiple Listing Service. Detailed information about real estate listings held by brokerage firms other than Compass include the name of the listing broker. Neither the listing company nor Compass shall be responsible for any typographical errors, misinformation, misprints and shall be held totally harmless. The Broker providing this data believes it to be correct, but advises interested parties to confirm any item before relying on it in a purchase decision. Copyright 2026. California Regional Multiple Listing Service. All rights reserved.
184 W Highland
Sierra Madre, CA