
2085 Kaia Lane Sierra Madre CA 91024 | MLS #AR26205922
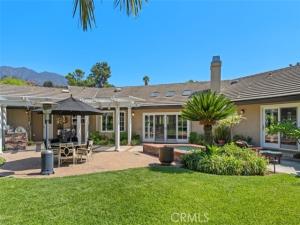
Stunning Custom-Built Single-Story Home on an Oversized Lot
Rarely available, this exceptional 4-bedroom, 3-bathroom custom-built single-story home offers approximately 3,400 sq. ft. of living space on an expansive 16,000+ sq. ft. lot, complete with an oversized attached 3-car garage. Nestled on a peaceful cul-de-sac, this property offers a highly desirable indoor-outdoor lifestyle with privacy, tranquility, and spectacular valley and city views.
Built by the original owner in 1984 and thoughtfully upgraded over the years with quality features, the home welcomes you with a bright and airy open floor plan, soaring ceilings, abundant natural light, and multiple skylights throughout.
The impressive foyer opens to a spacious, high-ceiling living room featuring beautiful views, a fireplace, and an adjoining game room area with a wet bar—perfect for entertaining. The newer custom gourmet kitchen is designed for the chef, featuring updated quartz countertops, a large center island, high-quality Sub-zero built-in appliances, a large walk-in pantry, and abundant cabinetry with pull-out drawers and self-closing hardware. A built-in desk provides a convenient workspace in the large kitchen area.
The kitchen and breakfast area flow seamlessly into the high-ceiling family room, where another fireplace and expansive double pane windows showcase peaceful backyard views.
The spacious primary suite offers a high ceiling, walk-in closet plus additional oversized closet space, and beautiful night time city views. The primary bath includes both a soaking tub and separate shower.
Additional highlights include newer sewer system, newer dual-zone A/C, dual-pane windows throughout, custom window coverings and shutters, custom wood flooring, whole house has water filtration system , and a tile roof.
The expansive backyard is ideal for entertaining large gatherings, hosting BBQs, relaxing with family and friends, or unwinding in the private hot spa. With its generous lot, peaceful cul-de-sac setting, spacious interior, upgraded features, and breathtaking views, this is a truly special home offering comfort, privacy, and an exceptional lifestyle.
Property Details
Price:
$2,188,000
MLS #:
AR26205922
Status:
Active
Beds:
4
Baths:
2.75
Type:
Single Family
Subtype:
Single Family Residence
Neighborhood:
656sierramadre
Listed Date:
Sep 26, 2026
Finished Sq Ft:
3,347
Lot Size:
16,294 sqft / 0.37 acres (approx)
Year Built:
1984
See this Listing
Schools
School District:
Pasadena Unified
Interior
Appliances
Gas Water Heater, Tankless Water Heater, High Efficiency Water Heater, Water Heater Central, Convection Oven, Gas Cooktop, Water Line to Refrigerator, ENERGY STAR Qualified Appliances, Range Hood, Built-In Range, Refrigerator, Barbecue, Disposal, Gas Range, 6 Burner Stove, Dishwasher, ENERGY STAR Qualified Water Heater, Indoor Grill
Bathrooms
2 Full Bathrooms, 1 Three Quarter Bathroom
Cooling
Dual, Central Air, High Efficiency, ENERGY STAR Qualified Equipment
Flooring
Wood
Heating
Forced Air, High Efficiency, Central, ENERGY STAR Qualified Equipment
Interior Features
High Ceilings, In-Law Floorplan, Pantry, Recessed Lighting, Ceiling Fan(s), Quartz Counters, Open Floorplan, Cathedral Ceiling(s), Block Walls, Wired for Data, Built-in Features, Smart Home, Storage
Laundry Features
Inside, Laundry Room, Gas & Electric Dryer Hookup, Washer Included
Levels
One
Main Level Bathrooms
3
Main Level Bedrooms
4
Exterior
Accessibility Features
Parking
Architectural Style
Custom Built, Ranch
Attached Garage YN
1
Common Walls
No Common Walls
Community Features
Curbs, Foothills, Street Lights, Park
Construction Materials
Stucco
Covered Spaces
3
Exterior Features
Rain Gutters, Lighting
Fencing
Block, Wood, Privacy, Good Condition, Excellent Condition
Garage Spaces
3
Lot Features
Sprinklers Timer, Yard, Wooded, Park Nearby, Lawn, Landscaped, Sprinklers In Rear, Level with Street, Sprinkler System, Front Yard, Back Yard, Walkstreet, Cul-De-Sac, Sprinklers In Front, Lot 10000-19999 Sqft, Garden
Open Parking Spaces
2
Open Parking YN
1
Other Structures
Storage, Second Garage Attached
Parking Features
Garage, Public, Guest, Garage – Three Door, Off Street, Built-In Storage, Private, On Site, Side By Side, Parking Space, Off Site, Concrete, Driveway, Direct Access, On Street, Garage Faces Front, Garage Door Opener
Parking Spots
5
Parking Total
5
Patio And Porch Features
Concrete, Patio Open, Patio, Slab
Roof
Tile
Security Features
Carbon Monoxide Detector(s), Smoke Detector(s)
Spa Features
In Ground, None, Private, Above Ground
Stories
1
View
Mountain(s), Trees/Woods, City Lights, Neighborhood, Hills, Panoramic
Window Features
Double Pane Windows, Plantation Shutters, Drapes, Custom Covering, Skylight(s), ENERGY STAR Qualified Windows, Screens
Financial
Map
Community
- Address2085 Kaia Lane Sierra Madre CA
- CitySierra Madre
- CountyLos Angeles
- Zip Code91024
Market Summary
Current real estate data for Single Family in Sierra Madre as of Oct 19, 2026
33
Single Family Listed
70
Avg DOM
636
Avg $ / SqFt
$1,454,336
Avg List Price
Property Summary
- 2085 Kaia Lane Sierra Madre CA is a Single Family for sale in Sierra Madre, CA, 91024. It is listed for $2,188,000 and features 4 beds, 3 baths, and has approximately 3,347 square feet of living space, and was originally constructed in 1984. The current price per square foot is $654. The average price per square foot for Single Family listings in Sierra Madre is $636. The average listing price for Single Family in Sierra Madre is $1,454,336. To schedule a showing of MLS#ar26205922 at 2085 Kaia Lane in Sierra Madre, CA, contact your Compass agent at 310.409.7242.
Similar Listings Nearby

 Courtesy of Coldwell Banker Realty. Disclaimer: All data relating to real estate for sale on this page comes from the Broker Reciprocity (BR) of the California Regional Multiple Listing Service. Detailed information about real estate listings held by brokerage firms other than Compass include the name of the listing broker. Neither the listing company nor Compass shall be responsible for any typographical errors, misinformation, misprints and shall be held totally harmless. The Broker providing this data believes it to be correct, but advises interested parties to confirm any item before relying on it in a purchase decision. Copyright 2026. California Regional Multiple Listing Service. All rights reserved.
2085 Kaia Lane
Sierra Madre, CA