
2364 Amelia CT Signal Hill CA 90755 | MLS #PW26168621
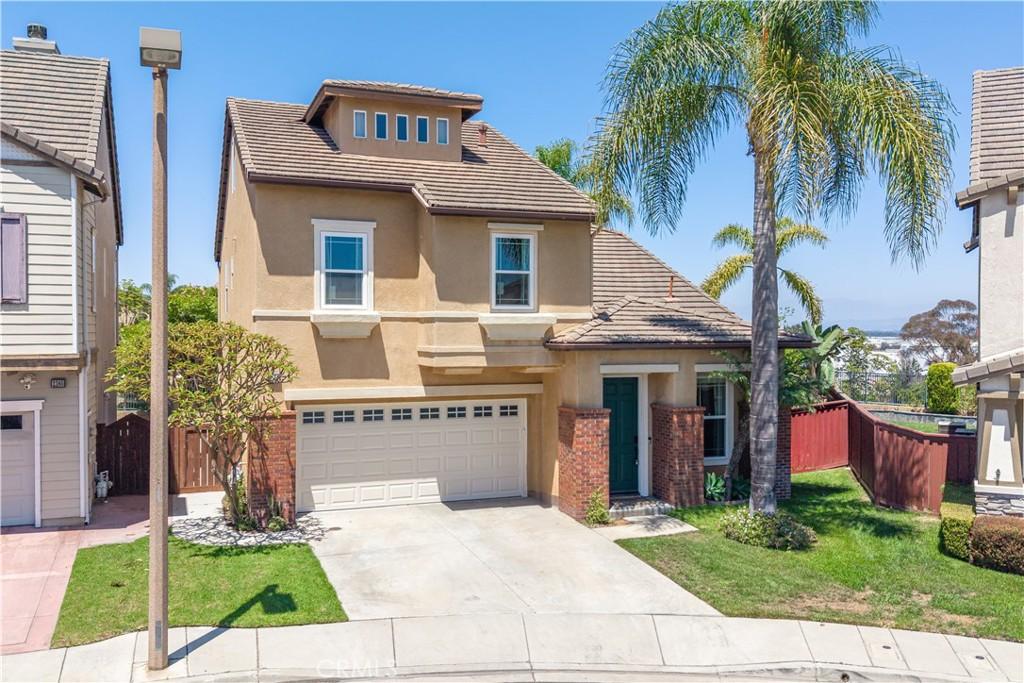
One of Bixby Ridge’s Premier Homes on an Oversized Lot with Mountain Views and Exceptional Indoor-Outdoor Living. Rare opportunity to own one of the largest lots in the highly desirable Bixby Ridge community! This spacious three-story home combines flexible living space, soaring ceilings, and an exceptional backyard rarely found in the neighborhood.
Step inside to a dramatic living room with cathedral ceilings and abundant natural light. The adjoining dining area flows into the open kitchen and inviting family room featuring a cozy fireplace, creating the perfect space for everyday living and entertaining.
The first floor includes a bedroom and full bathroom, ideal for guests, multigenerational living, or a private home office.
Upstairs, a built-in office overlooks the living and dining rooms below, creating an open and inspiring workspace. The second level also offers three additional bedrooms, a full bathroom, and a convenient laundry room. The spacious primary suite features a large walk-in closet, dual vanities, a soaking tub, separate shower, private water closet, and direct access to a private balcony. Enjoy peaceful mornings and evening sunsets with panoramic views of the San Gabriel Mountains, where snow-capped peaks are often visible during the winter.
The third floor is a bright, oversized bonus room offering endless possibilities as a media room, game room, home office, gym, playroom, craft room, or additional family room.
The backyard is the true highlight of this home. Situated on one of the largest lots in Bixby Ridge, the fully fenced, usable, flat yard provides exceptional space for entertaining, outdoor dining, pets, gardening, or even a future pool. The covered patio beneath the primary suite balcony includes a gas stub for a future built-in BBQ or outdoor kitchen, making outdoor entertaining easy year-round.
Additional features include an attached two-car garage with extra storage and generous storage throughout the home.
Designed for today’s lifestyle, the versatile floor plan offers the functionality of five-bedroom living. The downstairs bedroom and expansive third-floor bonus room provide outstanding flexibility for guests, extended family, remote work, hobbies, recreation, or additional sleeping space as your needs change.
Don’t miss this rare opportunity to own one of Bixby Ridge’s premier homes, offering an oversized lot, flexible floor plan, mountain views, and exceptional indoor-outdoor living.
Step inside to a dramatic living room with cathedral ceilings and abundant natural light. The adjoining dining area flows into the open kitchen and inviting family room featuring a cozy fireplace, creating the perfect space for everyday living and entertaining.
The first floor includes a bedroom and full bathroom, ideal for guests, multigenerational living, or a private home office.
Upstairs, a built-in office overlooks the living and dining rooms below, creating an open and inspiring workspace. The second level also offers three additional bedrooms, a full bathroom, and a convenient laundry room. The spacious primary suite features a large walk-in closet, dual vanities, a soaking tub, separate shower, private water closet, and direct access to a private balcony. Enjoy peaceful mornings and evening sunsets with panoramic views of the San Gabriel Mountains, where snow-capped peaks are often visible during the winter.
The third floor is a bright, oversized bonus room offering endless possibilities as a media room, game room, home office, gym, playroom, craft room, or additional family room.
The backyard is the true highlight of this home. Situated on one of the largest lots in Bixby Ridge, the fully fenced, usable, flat yard provides exceptional space for entertaining, outdoor dining, pets, gardening, or even a future pool. The covered patio beneath the primary suite balcony includes a gas stub for a future built-in BBQ or outdoor kitchen, making outdoor entertaining easy year-round.
Additional features include an attached two-car garage with extra storage and generous storage throughout the home.
Designed for today’s lifestyle, the versatile floor plan offers the functionality of five-bedroom living. The downstairs bedroom and expansive third-floor bonus room provide outstanding flexibility for guests, extended family, remote work, hobbies, recreation, or additional sleeping space as your needs change.
Don’t miss this rare opportunity to own one of Bixby Ridge’s premier homes, offering an oversized lot, flexible floor plan, mountain views, and exceptional indoor-outdoor living.
Property Details
Price:
$1,399,900
MLS #:
PW26168621
Status:
Active
Beds:
4
Baths:
3
Type:
Single Family
Subtype:
Single Family Residence
Subdivision:
Amhurst at Bixby Ridge AMH
Neighborhood:
8signalhill
Listed Date:
Aug 4, 2026
Finished Sq Ft:
2,630
Lot Size:
5,276 sqft / 0.12 acres (approx)
Year Built:
2001
See this Listing
Schools
School District:
Long Beach Unified
Interior
Appliances
DW, MW, RF, GR
Bathrooms
3 Full Bathrooms
Cooling
CA
Flooring
TILE, WOOD
Heating
CF
Interior Features
BI, ST, RECL, GRNC, UFRN, OFP, TSCE, _2STR, BL, CC
Laundry Features
IR, DINC, WINC
Levels
C
Main Level Bathrooms
1
Main Level Bedrooms
1
Exterior
Architectural Style
MED
Attached Garage YN
1
Common Walls
NCW
Community Features
SDW, STM, SL, SUB, CRB
Construction Materials
FRM
Direction Faces
SW
Garage Spaces
2
Parking Spots
4
Parking Total
4
Patio And Porch Features
CON, CO
Security Features
GC
Spa Features
NO
View
MT, PA, NE
Window Features
DPW
Financial
HOA Fee
$219
HOA Fee Frequency
MO
Map
Community
- Address2364 Amelia CT Signal Hill CA
- SubdivisionAmhurst at Bixby Ridge (AMH)
- CitySignal Hill
- CountyLos Angeles
- Zip Code90755
Market Summary
Current real estate data for Single Family in Signal Hill as of Aug 28, 2026
27
Single Family Listed
44
Avg DOM
332
Avg $ / SqFt
$826,021
Avg List Price
Property Summary
- Located in the Amhurst at Bixby Ridge (AMH) subdivision, 2364 Amelia CT Signal Hill CA is a Single Family for sale in Signal Hill, CA, 90755. It is listed for $1,399,900 and features 4 beds, 3 baths, and has approximately 2,630 square feet of living space, and was originally constructed in 2001. The current price per square foot is $532. The average price per square foot for Single Family listings in Signal Hill is $332. The average listing price for Single Family in Signal Hill is $826,021. To schedule a showing of MLS#pw26168621 at 2364 Amelia CT in Signal Hill, CA, contact your The Knight Group LA agent at 310.409.7242.
Similar Listings Nearby
 Courtesy of Circle Real Estate. Disclaimer: All data relating to real estate for sale on this page comes from the Broker Reciprocity (BR) of the California Regional Multiple Listing Service. Detailed information about real estate listings held by brokerage firms other than The Knight Group LA include the name of the listing broker. Neither the listing company nor The Knight Group LA shall be responsible for any typographical errors, misinformation, misprints and shall be held totally harmless. The Broker providing this data believes it to be correct, but advises interested parties to confirm any item before relying on it in a purchase decision. Copyright 2026. California Regional Multiple Listing Service. All rights reserved.
2364 Amelia CT
Signal Hill, CA