
11409 Toscana CR Stanton CA 90680 | MLS #PW26171624
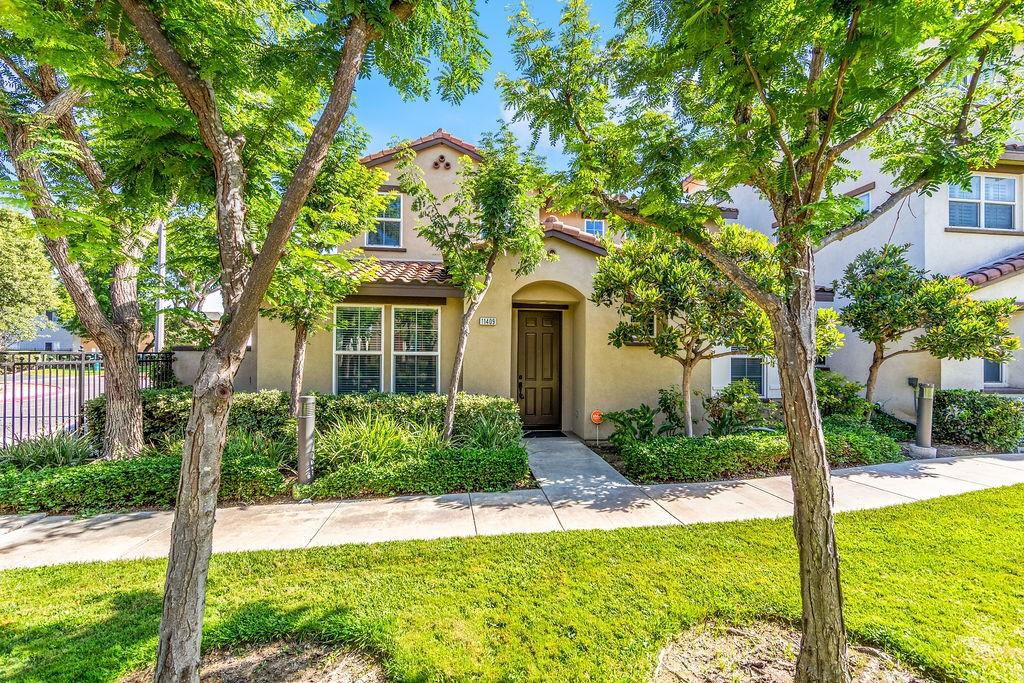
Beautifully upgraded and impeccably presented, this exceptional 4-bedroom, 3-bath residence offers approximately 1,934 square feet of stylish living space with sophisticated finishes and recent improvements throughout. Fresh interior and exterior paint, wide-plank flooring, recessed lighting, modern fixtures and abundant natural light create a polished, move-in-ready atmosphere.
The open-concept main level is designed for both everyday living and entertaining, with a spacious great room centered around a fireplace and flowing seamlessly into the dining area and chef-inspired kitchen. The kitchen is a true showpiece, featuring crisp white shaker cabinetry, dramatic marble-look quartz countertops and full-height backsplash, a waterfall-edge peninsula with bar seating, farmhouse sink and professional-style gas range with stainless-steel hood. Premium appliances include a Sub-Zero refrigerator, Viking dishwasher and Viking microwave, while illuminated glass-front display cabinetry adds a custom touch. A built-in serving area with additional cabinetry, counter space and beverage refrigerator provides even more storage and entertaining space.
A downstairs bedroom and full bath offer flexibility for guests, extended family or a private office, and the shower now features a new glass enclosure. Upstairs, wide-plank flooring continues through the bedrooms and hallway, with a built-in workstation for work or study. An upstairs laundry room with cabinetry and shelving adds everyday functionality.
Both upstairs bathrooms were just completely upgraded with a fresh, contemporary aesthetic. The secondary bath features a dual-sink vanity, quartz counters, matte-black fixtures and a frameless glass shower wrapped in elegant marble-look tile. The spacious primary suite is a private retreat with multiple windows and a spa-inspired bath showcasing a dual-sink vanity, oversized frameless glass shower, floor-to-ceiling marble-look tile, freestanding soaking tub and striking black fixtures. A custom walk-in closet with extensive shelving, hanging space and drawer storage completes the suite.
Outside, a private enclosed patio offers an inviting setting for relaxing, dining or entertaining. Additional highlights include ceiling fans, upgraded baseboards and interior doors, abundant storage, tankless water heater and an attached two-car garage. Stylish, spacious and extensively updated, this turnkey home blends luxury, comfort and functionality.
The open-concept main level is designed for both everyday living and entertaining, with a spacious great room centered around a fireplace and flowing seamlessly into the dining area and chef-inspired kitchen. The kitchen is a true showpiece, featuring crisp white shaker cabinetry, dramatic marble-look quartz countertops and full-height backsplash, a waterfall-edge peninsula with bar seating, farmhouse sink and professional-style gas range with stainless-steel hood. Premium appliances include a Sub-Zero refrigerator, Viking dishwasher and Viking microwave, while illuminated glass-front display cabinetry adds a custom touch. A built-in serving area with additional cabinetry, counter space and beverage refrigerator provides even more storage and entertaining space.
A downstairs bedroom and full bath offer flexibility for guests, extended family or a private office, and the shower now features a new glass enclosure. Upstairs, wide-plank flooring continues through the bedrooms and hallway, with a built-in workstation for work or study. An upstairs laundry room with cabinetry and shelving adds everyday functionality.
Both upstairs bathrooms were just completely upgraded with a fresh, contemporary aesthetic. The secondary bath features a dual-sink vanity, quartz counters, matte-black fixtures and a frameless glass shower wrapped in elegant marble-look tile. The spacious primary suite is a private retreat with multiple windows and a spa-inspired bath showcasing a dual-sink vanity, oversized frameless glass shower, floor-to-ceiling marble-look tile, freestanding soaking tub and striking black fixtures. A custom walk-in closet with extensive shelving, hanging space and drawer storage completes the suite.
Outside, a private enclosed patio offers an inviting setting for relaxing, dining or entertaining. Additional highlights include ceiling fans, upgraded baseboards and interior doors, abundant storage, tankless water heater and an attached two-car garage. Stylish, spacious and extensively updated, this turnkey home blends luxury, comfort and functionality.
Property Details
Price:
$998,000
MLS #:
PW26171624
Status:
Active
Beds:
4
Baths:
3
Type:
Single Family
Subtype:
Single Family Residence
Neighborhood:
61nofgargrvsofballeofknottwofdal
Listed Date:
Aug 12, 2026
Finished Sq Ft:
1,971
Lot Size:
2,268 sqft / 0.05 acres (approx)
Year Built:
2008
See this Listing
Schools
School District:
Garden Grove Unified
Elementary School:
Bryant
Middle School:
Alamitos
High School:
Rancho Alamitos
Interior
Appliances
DW, GD, MW, RF, WLR, GO, GR, _6BS, HOD, SEF, TW, VEF, WHC, WS
Bathrooms
3 Full Bathrooms
Cooling
CA
Flooring
WOOD
Heating
CF
Interior Features
BI, CF, FC, OFP, QTZC
Laundry Features
GAS, GE, IR, IN, UL
Levels
U
Main Level Bathrooms
1
Main Level Bedrooms
1
Exterior
Architectural Style
SPN
Attached Garage YN
1
Common Walls
NCW
Community Features
SL
Construction Materials
STC
Direction Faces
N
Fencing
BW
Garage Spaces
2
Parking Spots
2
Parking Total
2
Patio And Porch Features
CON, POR
Roof
SPT
Security Features
SD, COD
Spa Features
NO
View
PK
Window Features
DPW
Financial
HOA Fee
$250
HOA Fee Frequency
MO
Map
Community
- Address11409 Toscana CR Stanton CA
- SubdivisionOther (OTHR)
- CityStanton
- CountyOrange
- Zip Code90680
Subdivisions in Stanton
Market Summary
Current real estate data for Single Family in Stanton as of Oct 01, 2026
39
Single Family Listed
83
Avg DOM
316
Avg $ / SqFt
$530,475
Avg List Price
Property Summary
- Located in the Other (OTHR) subdivision, 11409 Toscana CR Stanton CA is a Single Family for sale in Stanton, CA, 90680. It is listed for $998,000 and features 4 beds, 3 baths, and has approximately 1,971 square feet of living space, and was originally constructed in 2008. The current price per square foot is $506. The average price per square foot for Single Family listings in Stanton is $316. The average listing price for Single Family in Stanton is $530,475. To schedule a showing of MLS#pw26171624 at 11409 Toscana CR in Stanton, CA, contact your Compass agent at 310.409.7242.
Similar Listings Nearby
 Courtesy of REMAX Professionals. Disclaimer: All data relating to real estate for sale on this page comes from the Broker Reciprocity (BR) of the California Regional Multiple Listing Service. Detailed information about real estate listings held by brokerage firms other than Compass include the name of the listing broker. Neither the listing company nor Compass shall be responsible for any typographical errors, misinformation, misprints and shall be held totally harmless. The Broker providing this data believes it to be correct, but advises interested parties to confirm any item before relying on it in a purchase decision. Copyright 2026. California Regional Multiple Listing Service. All rights reserved.
11409 Toscana CR
Stanton, CA