
24949 Old Stone WY Stevenson Ranch CA 91381 | MLS #SR26139215
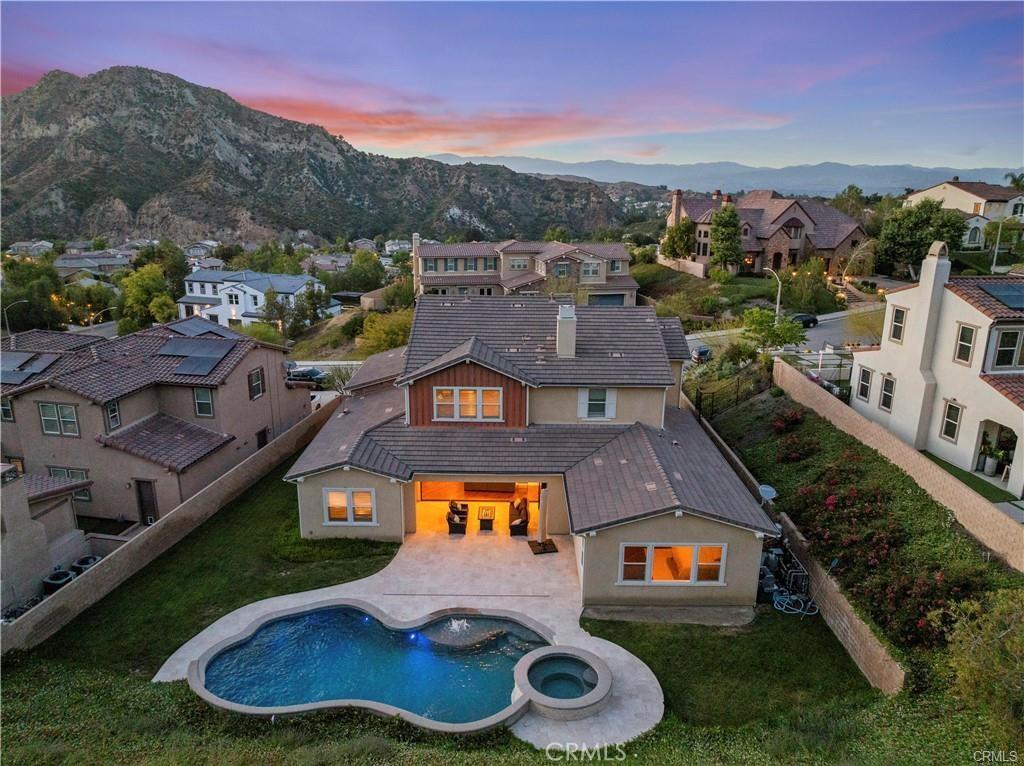
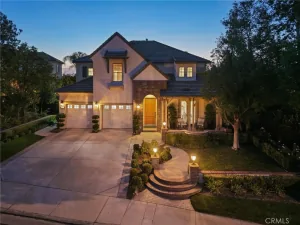
Located in one of the most desirable sections of Southern Oaks, this 2015 -built home sits on a private street of just 17 homes with its own HOA, larger lots than the original Southern Oaks neighborhood, and NO Mello Roos. Zoned for award-winning Pico Canyon Elementary, Rancho Pico Junior High, and West Ranch High School, and located less than 2 miles from the 5 Freeway, this home offers the perfect balance of privacy, convenience, and an easy commute to Los Angeles.
With a recent model match selling for $2,050,000, this home is competitively priced and offers exceptional value in today’s market.
From the moment you enter, you’ll appreciate the grand foyer, soaring ceilings, and thoughtfully designed floor plan with no wasted space. The main level features an expansive primary suite with a soaking tub, separate shower, oversized walk-in closet, plus a secondary bedroom with its own ensuite bath, making it ideal for guests or multi-generational living. A powder room is also conveniently located on the first floor.
The chef’s kitchen features built-in Viking appliances, an oversized island with abundant storage, engineered hardwood flooring, a breakfast nook, butler’s pantry, and formal dining room perfect for entertaining.
Upstairs offers a spacious loft, laundry room with sink, three additional oversized bedrooms, two with large walk-in closets, and three full bathrooms. Sellers are offering a credit toward new upstairs flooring, allowing the next owner to customize the space to their taste.
Situated on an approximately 20,000 sq ft lot with no rear neighbors, the backyard offers exceptional privacy with a saltwater pool and spa completed in 2018 featuring approximately $170,000 in upgrades, custom tile work, and two waterfalls.
Additional features include a 4-car garage, plantation shutters throughout, grass area, low HOA of just $279 per month managed by the homeowners, and one of the best locations in Santa Clarita. Homes on this street rarely become available.
Private showings are available seven days a week.
With a recent model match selling for $2,050,000, this home is competitively priced and offers exceptional value in today’s market.
From the moment you enter, you’ll appreciate the grand foyer, soaring ceilings, and thoughtfully designed floor plan with no wasted space. The main level features an expansive primary suite with a soaking tub, separate shower, oversized walk-in closet, plus a secondary bedroom with its own ensuite bath, making it ideal for guests or multi-generational living. A powder room is also conveniently located on the first floor.
The chef’s kitchen features built-in Viking appliances, an oversized island with abundant storage, engineered hardwood flooring, a breakfast nook, butler’s pantry, and formal dining room perfect for entertaining.
Upstairs offers a spacious loft, laundry room with sink, three additional oversized bedrooms, two with large walk-in closets, and three full bathrooms. Sellers are offering a credit toward new upstairs flooring, allowing the next owner to customize the space to their taste.
Situated on an approximately 20,000 sq ft lot with no rear neighbors, the backyard offers exceptional privacy with a saltwater pool and spa completed in 2018 featuring approximately $170,000 in upgrades, custom tile work, and two waterfalls.
Additional features include a 4-car garage, plantation shutters throughout, grass area, low HOA of just $279 per month managed by the homeowners, and one of the best locations in Santa Clarita. Homes on this street rarely become available.
Private showings are available seven days a week.
Property Details
Price:
$1,925,000
MLS #:
SR26139215
Status:
Active
Beds:
5
Baths:
5
Type:
Single Family
Subtype:
Single Family Residence
Subdivision:
Oakridge OKRSO
Neighborhood:
sosrsouthstevensonranch
Listed Date:
Jun 26, 2026
Finished Sq Ft:
4,333
Lot Size:
19,568 sqft / 0.45 acres (approx)
Year Built:
2015
See this Listing
Schools
School District:
William S. Hart Union
Interior
Bathrooms
5 Full Bathrooms
Cooling
CA
Laundry Features
UL
Levels
U
Main Level Bathrooms
2
Main Level Bedrooms
1
Exterior
Attached Garage YN
1
Common Walls
NCW
Community Features
SUB
Garage Spaces
4
Parking Spots
4
Parking Total
4
View
MT
Financial
HOA Fee
$279
HOA Fee Frequency
MO
Map
Community
- Address24949 Old Stone WY Stevenson Ranch CA
- SubdivisionOakridge (OKRSO)
- CityStevenson Ranch
- CountyLos Angeles
- Zip Code91381
Market Summary
Current real estate data for Single Family in Stevenson Ranch as of Aug 28, 2026
25
Single Family Listed
61
Avg DOM
390
Avg $ / SqFt
$1,229,316
Avg List Price
Property Summary
- Located in the Oakridge (OKRSO) subdivision, 24949 Old Stone WY Stevenson Ranch CA is a Single Family for sale in Stevenson Ranch, CA, 91381. It is listed for $1,925,000 and features 5 beds, 5 baths, and has approximately 4,333 square feet of living space, and was originally constructed in 2015. The current price per square foot is $444. The average price per square foot for Single Family listings in Stevenson Ranch is $390. The average listing price for Single Family in Stevenson Ranch is $1,229,316. To schedule a showing of MLS#sr26139215 at 24949 Old Stone WY in Stevenson Ranch, CA, contact your The Knight Group LA agent at 310.409.7242.
Similar Listings Nearby
 Courtesy of RE/MAX Gateway. Disclaimer: All data relating to real estate for sale on this page comes from the Broker Reciprocity (BR) of the California Regional Multiple Listing Service. Detailed information about real estate listings held by brokerage firms other than The Knight Group LA include the name of the listing broker. Neither the listing company nor The Knight Group LA shall be responsible for any typographical errors, misinformation, misprints and shall be held totally harmless. The Broker providing this data believes it to be correct, but advises interested parties to confirm any item before relying on it in a purchase decision. Copyright 2026. California Regional Multiple Listing Service. All rights reserved.
24949 Old Stone WY
Stevenson Ranch, CA