
13436 Bradley Sylmar CA 91342 | MLS #GD26227464
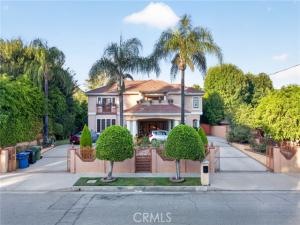
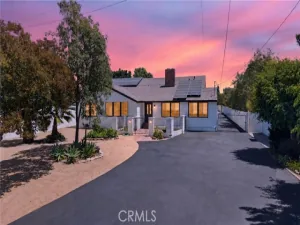
Rare opportunity to own an expansive custom-built estate on nearly half an acre, offering equestrian zoning, exceptional entertaining spaces, a separate guest house, and parking for up to 15 vehicles. A sweeping circular driveway and dramatic two-story entry create an impressive first impression, while the spacious grounds provide privacy, versatility, and room to entertain.
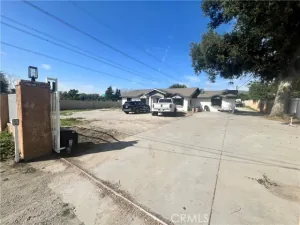
The main residence features 4 bedrooms, 5 bathrooms, and a 2-car garage, complemented by a separate 1-bedroom, 1-bathroom guest house. Extensive parking includes a circular driveway, covered carport, and additional on-site spaces, ideal for hosting gatherings or accommodating multiple vehicles.
Double doors open to a grand two-story foyer with a striking spiral staircase and distinctive architectural details. The interior offers multiple gathering spaces, including a spacious family room with classic character and a formal living room featuring a fireplace. A custom bar with granite countertops, glass-front cabinetry, abundant storage, and an under-counter wine rack adds an inviting touch for entertaining.
The kitchen features a Kenmore Elite stainless-steel side-by-side refrigerator and dishwasher, along with a distinctive retro-style range. A spacious butler’s pantry provides additional storage and room for a dining table, while multiple access points create convenient flow between the kitchen, dining, and living areas.
The first floor also includes a dedicated office with extensive built-in shelving, a private bedroom with a full bathroom, a generously sized laundry room with ample storage, and a powder room.
Upstairs, three additional bedrooms each feature private bathrooms. The expansive primary suite offers a spacious bathroom with a large soaking tub and dual sinks, an oversized walk-in closet, a comfortable sitting area, two balconies, and access to an outdoor patio overlooking the carport.
The backyard is surrounded by mature trees and established landscaping, creating a private outdoor setting. An outdoor BBQ area provides the perfect space for al fresco dining, entertaining, and enjoying the generous grounds.
With its custom architecture, separate guest accommodations, extensive parking, and equestrian zoning, this unique property offers exceptional space and flexibility for a variety of lifestyles and entertaining needs.
Property Details
Price:
$1,745,000
MLS #:
GD26227464
Status:
Active
Beds:
4
Baths:
5
Type:
Single Family
Subtype:
Single Family Residence
Neighborhood:
sylsylmar
Listed Date:
Oct 20, 2026
Finished Sq Ft:
5,820
Lot Size:
18,975 sqft / 0.44 acres (approx)
Year Built:
1997
See this Listing
Schools
School District:
Los Angeles Unified
Interior
Bathrooms
5 Full Bathrooms
Cooling
Central Air
Heating
Central
Laundry Features
Laundry Room
Levels
Two
Main Level Bathrooms
1
Main Level Bedrooms
1
Exterior
Attached Garage YN
1
Common Walls
2+ Common Walls
Community Features
Gutters, Street Lights, Storm Drains, Sidewalks
Covered Spaces
2
Garage Spaces
2
Lot Features
0-1 Unit/Acre
Parking Spots
2
Parking Total
2
Stories
2
View
None
Financial
Map
Community
- Address13436 Bradley Sylmar CA
- CitySylmar
- CountyLos Angeles
- Zip Code91342
Market Summary
Current real estate data for Single Family in Sylmar as of Oct 23, 2026
106
Single Family Listed
67
Avg DOM
563
Avg $ / SqFt
$899,836
Avg List Price
Property Summary
- 13436 Bradley Sylmar CA is a Single Family for sale in Sylmar, CA, 91342. It is listed for $1,745,000 and features 4 beds, 5 baths, and has approximately 5,820 square feet of living space, and was originally constructed in 1997. The current price per square foot is $300. The average price per square foot for Single Family listings in Sylmar is $563. The average listing price for Single Family in Sylmar is $899,836. To schedule a showing of MLS#gd26227464 at 13436 Bradley in Sylmar, CA, contact your Compass agent at 310.409.7242.
Similar Listings Nearby
 Courtesy of Equity Union. Disclaimer: All data relating to real estate for sale on this page comes from the Broker Reciprocity (BR) of the California Regional Multiple Listing Service. Detailed information about real estate listings held by brokerage firms other than Compass include the name of the listing broker. Neither the listing company nor Compass shall be responsible for any typographical errors, misinformation, misprints and shall be held totally harmless. The Broker providing this data believes it to be correct, but advises interested parties to confirm any item before relying on it in a purchase decision. Copyright 2026. California Regional Multiple Listing Service. All rights reserved.
13436 Bradley
Sylmar, CA