
5113 Glickman Temple City CA 91780 | MLS #CV26159553
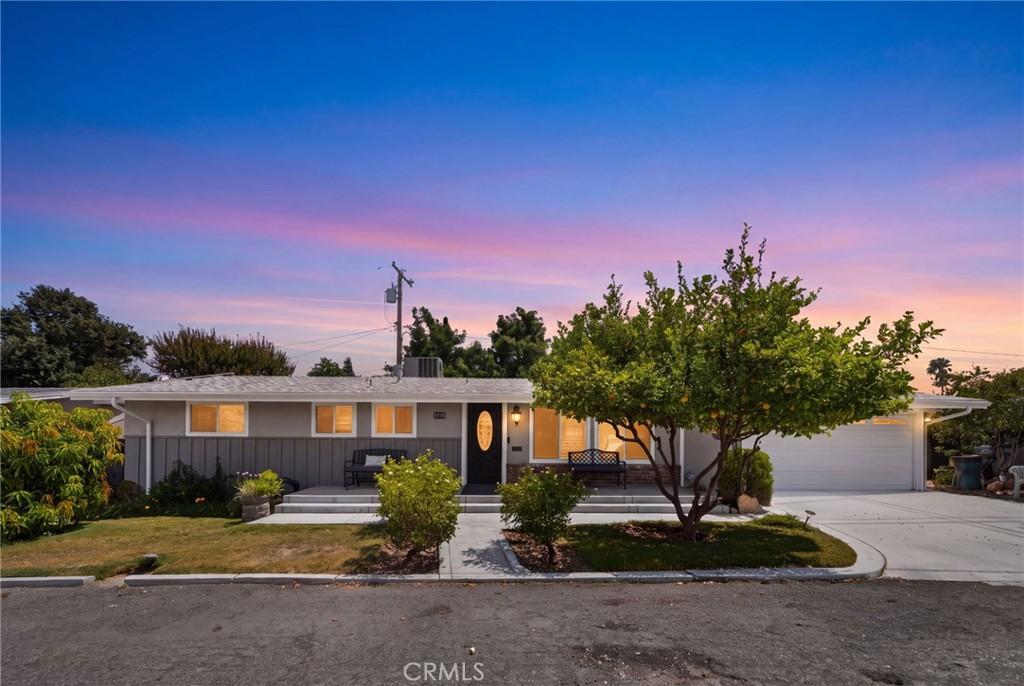
Welcome to this beautifully upgraded 4-bedroom, 3-bathroom home offering an exceptional combination of thoughtful renovations, substantial infrastructure improvements, and expansive indoor and outdoor living. This property has been extensively upgraded throughout, providing a unique opportunity for buyers seeking a home where major systems and many of the most significant improvements have already been completed.
The home features an open-concept kitchen and living design, created through structural wall removal and installation of load-bearing headers, with custom wood cabinetry, luxury raw granite countertops, and built-in kitchen appliances. The foyer has been thoughtfully defined within the open floor plan and is complemented by a beautiful custom entry chandelier.
Significant mechanical and structural improvements include a brand-new complete roof replacement in 2026, a modern high-efficiency 5-ton air-conditioning system, whole-house window replacements, major sewer-line replacement, complete interior water-supply re-piping, and updated bathroom drainage and venting. The home also features extensive electrical upgrades, including recessed lighting, dedicated ceiling-fan infrastructure, hardwired Nest smoke and carbon monoxide detectors, and permanent Ring security wiring.
All three bathrooms have been extensively modernized with custom cabinetry, updated drywall and framing, and upgraded toilets, sinks, showerheads, mixing valves, and other fixtures. Additional interior improvements include custom crown molding, upgraded baseboards, extensive drywall and texture work, and numerous finish upgrades throughout the home.
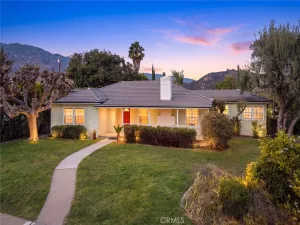
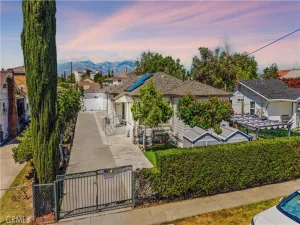
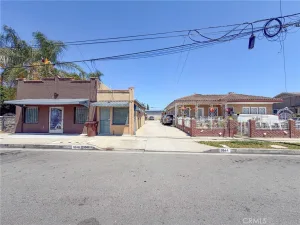
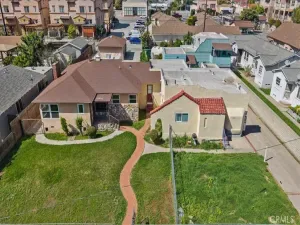
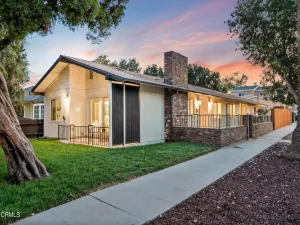
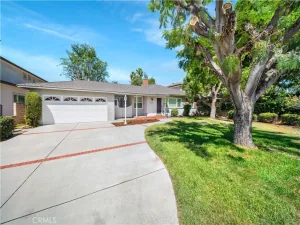
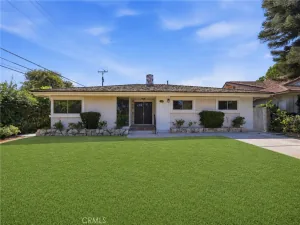
The exterior offers impressive improvements designed for both functionality and entertaining, including a newly constructed front porch, expanded oversized driveway, two custom wrought-iron security gates, and a custom solid-mahogany entrance door. The expansive backyard has been transformed with luxury interlocking pavers, creating an extensive outdoor living and parking area.
The grounds are enhanced by a mature fruit orchard featuring avocado, mango, apricot, lemon, fig, and orange trees, along with four mature Podocarpus trees providing privacy and natural screening. A comprehensive irrigation system includes separate drip irrigation for the trees and sprinkler zones for the lawn, while architectural landscape lighting highlights the mature landscaping and home exterior.
The home features an open-concept kitchen and living design, created through structural wall removal and installation of load-bearing headers, with custom wood cabinetry, luxury raw granite countertops, and built-in kitchen appliances. The foyer has been thoughtfully defined within the open floor plan and is complemented by a beautiful custom entry chandelier.
Significant mechanical and structural improvements include a brand-new complete roof replacement in 2026, a modern high-efficiency 5-ton air-conditioning system, whole-house window replacements, major sewer-line replacement, complete interior water-supply re-piping, and updated bathroom drainage and venting. The home also features extensive electrical upgrades, including recessed lighting, dedicated ceiling-fan infrastructure, hardwired Nest smoke and carbon monoxide detectors, and permanent Ring security wiring.
All three bathrooms have been extensively modernized with custom cabinetry, updated drywall and framing, and upgraded toilets, sinks, showerheads, mixing valves, and other fixtures. Additional interior improvements include custom crown molding, upgraded baseboards, extensive drywall and texture work, and numerous finish upgrades throughout the home.
The exterior offers impressive improvements designed for both functionality and entertaining, including a newly constructed front porch, expanded oversized driveway, two custom wrought-iron security gates, and a custom solid-mahogany entrance door. The expansive backyard has been transformed with luxury interlocking pavers, creating an extensive outdoor living and parking area.
The grounds are enhanced by a mature fruit orchard featuring avocado, mango, apricot, lemon, fig, and orange trees, along with four mature Podocarpus trees providing privacy and natural screening. A comprehensive irrigation system includes separate drip irrigation for the trees and sprinkler zones for the lawn, while architectural landscape lighting highlights the mature landscaping and home exterior.
Property Details
Price:
$1,275,000
MLS #:
CV26159553
Status:
Active
Beds:
4
Baths:
3
Type:
Single Family
Subtype:
Single Family Residence
Neighborhood:
661templecity
Listed Date:
Aug 10, 2026
Finished Sq Ft:
1,752
Lot Size:
6,695 sqft / 0.15 acres (approx)
Year Built:
1960
See this Listing
Schools
School District:
El Monte Union High
Interior
Appliances
_6BS
Bathrooms
3 Full Bathrooms
Cooling
CA
Flooring
TILE, WOOD
Heating
CF
Interior Features
RECL, GRNC, OFP, ILFP
Laundry Features
IG
Levels
A
Main Level Bathrooms
3
Main Level Bedrooms
4
Exterior
Attached Garage YN
1
Common Walls
NCW
Community Features
SDW
Garage Spaces
2
Parking Spots
2
Parking Total
2
Patio And Porch Features
PTO
Spa Features
NO
View
NO
Financial
Map
Community
- Address5113 Glickman Temple City CA
- CityTemple City
- CountyLos Angeles
- Zip Code91780
Market Summary
Current real estate data for Single Family in Temple City as of Sep 05, 2026
86
Single Family Listed
68
Avg DOM
480
Avg $ / SqFt
$948,713
Avg List Price
Property Summary
- 5113 Glickman Temple City CA is a Single Family for sale in Temple City, CA, 91780. It is listed for $1,275,000 and features 4 beds, 3 baths, and has approximately 1,752 square feet of living space, and was originally constructed in 1960. The current price per square foot is $728. The average price per square foot for Single Family listings in Temple City is $480. The average listing price for Single Family in Temple City is $948,713. To schedule a showing of MLS#cv26159553 at 5113 Glickman in Temple City, CA, contact your The Knight Group LA agent at 310.409.7242.
Similar Listings Nearby
 Courtesy of The Agency. Disclaimer: All data relating to real estate for sale on this page comes from the Broker Reciprocity (BR) of the California Regional Multiple Listing Service. Detailed information about real estate listings held by brokerage firms other than The Knight Group LA include the name of the listing broker. Neither the listing company nor The Knight Group LA shall be responsible for any typographical errors, misinformation, misprints and shall be held totally harmless. The Broker providing this data believes it to be correct, but advises interested parties to confirm any item before relying on it in a purchase decision. Copyright 2026. California Regional Multiple Listing Service. All rights reserved.
5113 Glickman
Temple City, CA