
2112 W 169th Place Torrance CA 90504 | MLS #PW26242477
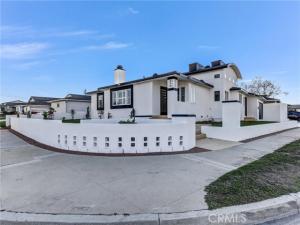
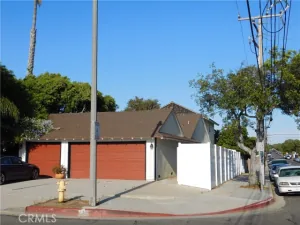
Modern architecture and effortless single-level living converge at 2112 169th Place, a reimagined three-bedroom, two-bath home set on a desirable corner lot along a tree-lined North Torrance street. Encompassing 1,275 square feet on a 5,393-square-foot lot, the residence makes a striking first impression with smooth stucco, crisp lines, a privacy wall, courtyard entry, and wide paver driveway.
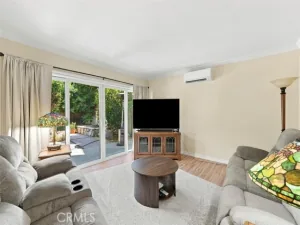
A skylit foyer introduces light oak plank laminate flooring, recessed lighting, and plantation shutters throughout. The sunlit living room gathers around a sleek corner fireplace, while the formal dining room is distinguished by a tray ceiling detail. Crafted for ambitious cooking, the gourmet kitchen pairs modern cabinetry and drawers with stone counters, under-counter lighting, a pot filler, gas Gaggenau cooktops, and a Miele oven. Skylights and tall windows brighten the workspace, while the adjoining breakfast nook features a built-in banquette.
The primary bedroom includes an ensuite bath finished with tiled flooring, an oversized tile shower surround, a warm wood vanity, and frameless glass enclosure. Two additional bedrooms offer built-in or sliding closet storage and share a second bath with tile flooring, a tiled tub surround, niche, and raised vanity.
An interior laundry room adds convenience, while central air and heat provide year-round comfort. The attached two-car garage features epoxy flooring, storage cabinetry, and a utility sink. Landscaped front and rear yards complete the setting. Tokyo Central Gardena is about 0.6 miles away, with Alondra Park approximately 1.4 miles from home.
A skylit foyer introduces light oak plank laminate flooring, recessed lighting, and plantation shutters throughout. The sunlit living room gathers around a sleek corner fireplace, while the formal dining room is distinguished by a tray ceiling detail. Crafted for ambitious cooking, the gourmet kitchen pairs modern cabinetry and drawers with stone counters, under-counter lighting, a pot filler, gas Gaggenau cooktops, and a Miele oven. Skylights and tall windows brighten the workspace, while the adjoining breakfast nook features a built-in banquette.
The primary bedroom includes an ensuite bath finished with tiled flooring, an oversized tile shower surround, a warm wood vanity, and frameless glass enclosure. Two additional bedrooms offer built-in or sliding closet storage and share a second bath with tile flooring, a tiled tub surround, niche, and raised vanity.
An interior laundry room adds convenience, while central air and heat provide year-round comfort. The attached two-car garage features epoxy flooring, storage cabinetry, and a utility sink. Landscaped front and rear yards complete the setting. Tokyo Central Gardena is about 0.6 miles away, with Alondra Park approximately 1.4 miles from home.
Property Details
Price:
$1,150,000
MLS #:
PW26242477
Status:
Active
Beds:
3
Baths:
2
Type:
Single Family
Subtype:
Single Family Residence
Neighborhood:
133ntorranceeast
Listed Date:
Nov 14, 2026
Finished Sq Ft:
1,275
Lot Size:
5,393 sqft / 0.12 acres (approx)
Year Built:
1956
See this Listing
Schools
School District:
Torrance Unified
Elementary School:
Lincoln
Middle School:
Casimir
High School:
North Torrance
Interior
Appliances
Gas Cooktop, Water Heater, Microwave, Built-In Range, Dishwasher
Bathrooms
2 Full Bathrooms
Cooling
Central Air
Flooring
Laminate
Heating
Central
Interior Features
Quartz Counters, Block Walls, Cathedral Ceiling(s)
Laundry Features
Laundry Room, Gas & Electric Dryer Hookup, Washer Hookup
Levels
One
Main Level Bathrooms
2
Main Level Bedrooms
3
Exterior
Accessibility Features
Doors – Swing In
Architectural Style
Contemporary
Attached Garage YN
1
Common Walls
No Common Walls
Community Features
Street Lights, Sidewalks, Suburban
Construction Materials
Stucco
Covered Spaces
2
Direction Faces
North
Exterior Features
Lighting
Fencing
Block
Garage Spaces
2
Lot Features
Corner Lot, Landscaped, Front Yard, Sprinkler System, Back Yard, Lawn, Yard
Open Parking Spaces
2
Open Parking YN
1
Parking Features
Garage, RV Access/Parking, Garage Faces Front, Driveway, RV Gated
Parking Spots
4
Parking Total
4
Patio And Porch Features
Front Porch
Roof
Composition
Security Features
Carbon Monoxide Detector(s), Smoke Detector(s)
Spa Features
None
Stories
1
View
None
Window Features
Double Pane Windows
Financial
Map
Community
- Address2112 W 169th Place Torrance CA
- CityTorrance
- CountyLos Angeles
- Zip Code90504
Subdivisions in Torrance
Market Summary
Current real estate data for Single Family in Torrance as of Nov 15, 2026
156
Single Family Listed
64
Avg DOM
737
Avg $ / SqFt
$1,291,582
Avg List Price
Property Summary
- 2112 W 169th Place Torrance CA is a Single Family for sale in Torrance, CA, 90504. It is listed for $1,150,000 and features 3 beds, 2 baths, and has approximately 1,275 square feet of living space, and was originally constructed in 1956. The current price per square foot is $902. The average price per square foot for Single Family listings in Torrance is $737. The average listing price for Single Family in Torrance is $1,291,582. To schedule a showing of MLS#pw26242477 at 2112 W 169th Place in Torrance, CA, contact your Compass agent at 310.409.7242.
Similar Listings Nearby
 Courtesy of Sal Nesh, Broker. Disclaimer: All data relating to real estate for sale on this page comes from the Broker Reciprocity (BR) of the California Regional Multiple Listing Service. Detailed information about real estate listings held by brokerage firms other than Compass include the name of the listing broker. Neither the listing company nor Compass shall be responsible for any typographical errors, misinformation, misprints and shall be held totally harmless. The Broker providing this data believes it to be correct, but advises interested parties to confirm any item before relying on it in a purchase decision. Copyright 2026. California Regional Multiple Listing Service. All rights reserved.
2112 W 169th Place
Torrance, CA