
6 Westchester CT Trabuco Canyon CA 92679 | MLS #OC26160268
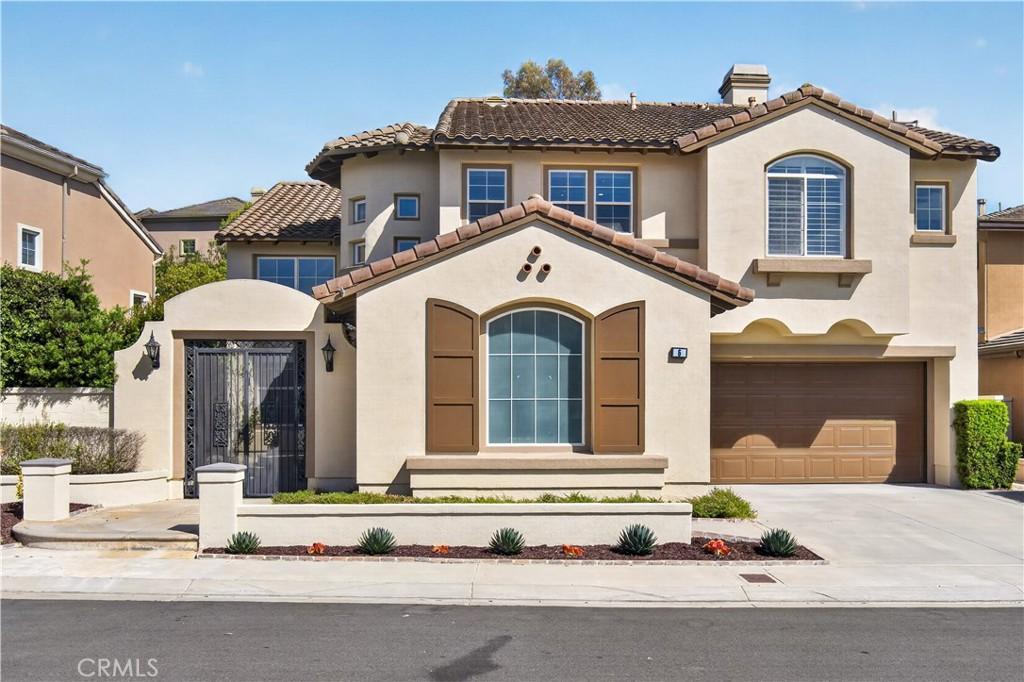
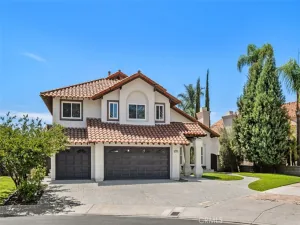
Nestled within the prestigious guard-gated community of Coto de Caza, this beautifully upgraded residence in the desirable Tanglewood neighborhood offers approximately 3,206 square feet of thoughtfully designed living space. Ideally positioned against a serene hillside with no rear neighbors, the home provides a rare sense of privacy, tranquility, and scenic surroundings. The backyard is an entertainer’s dream, featuring a sparkling pool, spa, and built-in outdoor heater, allowing for comfortable outdoor enjoyment throughout the year.
The versatile floor plan includes 4 bedrooms and 3 bathrooms, with a convenient main-level bedroom and full bath perfect for guests, extended family, or a private home office. Upstairs, a spacious loft adds flexibility and can be transformed into a media room, relaxation area, or additional workspace. Throughout the home, wood flooring and plantation shutters create a warm and inviting atmosphere.
The heart of the home is the upgraded chef’s kitchen, showcasing luxury Wolf and Sub-Zero appliances, including a 6-burner gas range and steam oven. Quartz countertops, custom cabinetry, and a well-designed layout make this kitchen ideal for both everyday meals and entertaining guests.
The upstairs primary suite offers a peaceful escape with its own private balcony overlooking the hillside views. The luxurious primary bathroom features dual vanities, separate sinks, a soaking tub, and a spacious walk-in shower, creating a spa-like retreat at home.
Additional features include a complete repipe completed in 2023, paid-off solar panels, a whole-house fan for improved energy efficiency, an upstairs laundry room, and a 3-car garage equipped with epoxy flooring, built-in storage, and a Tesla charger.
Coto de Caza residents enjoy a lifestyle surrounded by nature, with access to parks, hiking trails, and the renowned Coto de Caza Golf & Racquet Club (membership required). Conveniently located near Ladera Ranch, Irvine, Mission Viejo, Laguna Niguel, and Laguna Beach, this exceptional home offers easy access to shopping, dining, award-winning schools, and major transportation routes.
The versatile floor plan includes 4 bedrooms and 3 bathrooms, with a convenient main-level bedroom and full bath perfect for guests, extended family, or a private home office. Upstairs, a spacious loft adds flexibility and can be transformed into a media room, relaxation area, or additional workspace. Throughout the home, wood flooring and plantation shutters create a warm and inviting atmosphere.
The heart of the home is the upgraded chef’s kitchen, showcasing luxury Wolf and Sub-Zero appliances, including a 6-burner gas range and steam oven. Quartz countertops, custom cabinetry, and a well-designed layout make this kitchen ideal for both everyday meals and entertaining guests.
The upstairs primary suite offers a peaceful escape with its own private balcony overlooking the hillside views. The luxurious primary bathroom features dual vanities, separate sinks, a soaking tub, and a spacious walk-in shower, creating a spa-like retreat at home.
Additional features include a complete repipe completed in 2023, paid-off solar panels, a whole-house fan for improved energy efficiency, an upstairs laundry room, and a 3-car garage equipped with epoxy flooring, built-in storage, and a Tesla charger.
Coto de Caza residents enjoy a lifestyle surrounded by nature, with access to parks, hiking trails, and the renowned Coto de Caza Golf & Racquet Club (membership required). Conveniently located near Ladera Ranch, Irvine, Mission Viejo, Laguna Niguel, and Laguna Beach, this exceptional home offers easy access to shopping, dining, award-winning schools, and major transportation routes.
Property Details
Price:
$7,200
MLS #:
OC26160268
Status:
Active
Beds:
4
Baths:
3
Type:
Single Family
Subtype:
Single Family Residence
Neighborhood:
tctrabucocanyon
Listed Date:
Jul 23, 2026
Finished Sq Ft:
3,206
Lot Size:
5,655 sqft / 0.13 acres (approx)
Year Built:
1997
See this Listing
Schools
School District:
Capistrano Unified
Interior
Appliances
RF, _6BS
Bathrooms
3 Full Bathrooms
Cooling
CA
Flooring
WOOD, CARP
Heating
FA
Laundry Features
IR, IN, UL
Levels
U
Main Level Bathrooms
1
Main Level Bedrooms
1
Exterior
Attached Garage YN
1
Common Walls
NCW
Community Features
RS, SDW, SL, HRS, GOLF, PARK, HIKI, DGP
Garage Spaces
3
Parking Spots
3
Parking Total
3
Roof
TLE
Security Features
_24HR, GA
Spa Features
HT, PVT
View
CN, HI, MT, TW
Window Features
DPW
Financial
HOA Fee
$385
Map
Community
- Address6 Westchester CT Trabuco Canyon CA
- SubdivisionOther (OTHR)
- CityTrabuco Canyon
- CountyOrange
- Zip Code92679
Market Summary
Current real estate data for Single Family in Trabuco Canyon as of Aug 16, 2026
31
Single Family Listed
61
Avg DOM
421
Avg $ / SqFt
$1,313,997
Avg List Price
Property Summary
- Located in the Other (OTHR) subdivision, 6 Westchester CT Trabuco Canyon CA is a Single Family for sale in Trabuco Canyon, CA, 92679. It is listed for $7,200 and features 4 beds, 3 baths, and has approximately 3,206 square feet of living space, and was originally constructed in 1997. The current price per square foot is $2. The average price per square foot for Single Family listings in Trabuco Canyon is $421. The average listing price for Single Family in Trabuco Canyon is $1,313,997. To schedule a showing of MLS#oc26160268 at 6 Westchester CT in Trabuco Canyon, CA, contact your The Knight Group LA agent at 310.409.7242.
Similar Listings Nearby
 Courtesy of eXp Realty of Greater Los Angeles, Inc.. Disclaimer: All data relating to real estate for sale on this page comes from the Broker Reciprocity (BR) of the California Regional Multiple Listing Service. Detailed information about real estate listings held by brokerage firms other than The Knight Group LA include the name of the listing broker. Neither the listing company nor The Knight Group LA shall be responsible for any typographical errors, misinformation, misprints and shall be held totally harmless. The Broker providing this data believes it to be correct, but advises interested parties to confirm any item before relying on it in a purchase decision. Copyright 2026. California Regional Multiple Listing Service. All rights reserved.
6 Westchester CT
Trabuco Canyon, CA