
13052 Chaplet Tustin CA 92780 | MLS #PW26231669
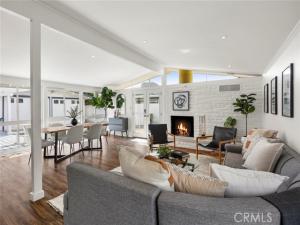
A Cliff May, where 1954 still throws the best party.
Some houses were built to be lived in. This one was built to be enjoyed in, and seventy-two years later it hasn’t lost a step. Tucked into one of Orange County’s smallest, most coveted Cliff May enclaves, this is the rare larger floor plan — the one collectors circle and wait years for. Ceilings lift. Light pours sideways through clerestory windows you didn’t know you needed. The yard isn’t out there — it’s right here, framed by walls of glass that turn every room into a vantage point.
Most mid-century homes make you choose: the architecture, or the finishes. This one refuses the trade. The bones are intact and unapologetic, the design is swanky in the good old-fashioned sense, and the guts are current — remodeled kitchen and baths, newer wood flooring, central heat and air, owned solar paid in full.
The kitchen is a stunner: high-gloss galley, dimensional sculptural tile, slab counters, deep apron-front sink, pro-grade range, and a hammered-copper hood acting as the room’s one piece of jewelry. Glass doors open to a private walled courtyard. Baths are spa-clean and architectural — floating vanities, frameless glass, warm walnut against bright white relief tile. Indoor laundry. Storage that actually stores things.
3 bedrooms, 2 full baths, and an unreasonable number of places to gather. A great room anchored by a floor-to-ceiling whitewashed stone fireplace. A second living space with sliders peeling open to the pool. Dining under the vaulted beam. Outside: a classic kidney-shaped pool — the real, curvy, mid-century kind — a patio in graphic cement tile, outdoor bar seating built for loud stories, and a breezy slatted privacy screen. The indoor-outdoor flow isn’t a cliché here; it’s the architectural thesis. Open everything. Let it blur.
Then there’s the driveway. Long. Gated. Private. A 2-car garage at the end of it. A classic car under a cover, a boat, a Sunday project with the hood up, or parking for everyone at once — out of sight and yours.
Walk to Trader Joe’s, dinner, Tustin Brewing Co., The Lost Bean. A hop to Tustin Marketplace, The District, Old Towne Orange, Tustin Ranch Golf Club, Irvine Park and hiking.Every freeway you’d ever need — 5, 55, 22, 57, 405, 91 — while your street stays blissfully, stubbornly quiet.
Architecturally significant. Beautifully modernized. Priced where someone is about to feel very, very fortunate.
Bring the record player. Bring the whole crew.
Some houses were built to be lived in. This one was built to be enjoyed in, and seventy-two years later it hasn’t lost a step. Tucked into one of Orange County’s smallest, most coveted Cliff May enclaves, this is the rare larger floor plan — the one collectors circle and wait years for. Ceilings lift. Light pours sideways through clerestory windows you didn’t know you needed. The yard isn’t out there — it’s right here, framed by walls of glass that turn every room into a vantage point.
Most mid-century homes make you choose: the architecture, or the finishes. This one refuses the trade. The bones are intact and unapologetic, the design is swanky in the good old-fashioned sense, and the guts are current — remodeled kitchen and baths, newer wood flooring, central heat and air, owned solar paid in full.
The kitchen is a stunner: high-gloss galley, dimensional sculptural tile, slab counters, deep apron-front sink, pro-grade range, and a hammered-copper hood acting as the room’s one piece of jewelry. Glass doors open to a private walled courtyard. Baths are spa-clean and architectural — floating vanities, frameless glass, warm walnut against bright white relief tile. Indoor laundry. Storage that actually stores things.
3 bedrooms, 2 full baths, and an unreasonable number of places to gather. A great room anchored by a floor-to-ceiling whitewashed stone fireplace. A second living space with sliders peeling open to the pool. Dining under the vaulted beam. Outside: a classic kidney-shaped pool — the real, curvy, mid-century kind — a patio in graphic cement tile, outdoor bar seating built for loud stories, and a breezy slatted privacy screen. The indoor-outdoor flow isn’t a cliché here; it’s the architectural thesis. Open everything. Let it blur.
Then there’s the driveway. Long. Gated. Private. A 2-car garage at the end of it. A classic car under a cover, a boat, a Sunday project with the hood up, or parking for everyone at once — out of sight and yours.
Walk to Trader Joe’s, dinner, Tustin Brewing Co., The Lost Bean. A hop to Tustin Marketplace, The District, Old Towne Orange, Tustin Ranch Golf Club, Irvine Park and hiking.Every freeway you’d ever need — 5, 55, 22, 57, 405, 91 — while your street stays blissfully, stubbornly quiet.
Architecturally significant. Beautifully modernized. Priced where someone is about to feel very, very fortunate.
Bring the record player. Bring the whole crew.
Property Details
Price:
$1,475,000
MLS #:
PW26231669
Status:
Active
Beds:
3
Baths:
2
Type:
Single Family
Subtype:
Single Family Residence
Neighborhood:
71tustin
Listed Date:
Nov 2, 2026
Finished Sq Ft:
1,948
Lot Size:
8,480 sqft / 0.19 acres (approx)
Year Built:
1955
See this Listing
Schools
School District:
Tustin Unified
Interior
Appliances
6 Burner Stove, Gas Cooktop, Disposal, Microwave, Refrigerator, Free-Standing Range, Electric Oven, Dishwasher
Bathrooms
2 Full Bathrooms
Cooling
Central Air
Flooring
Vinyl
Heating
Central
Interior Features
Quartz Counters, Built-in Features, High Ceilings, Pantry, Recessed Lighting, Open Floorplan
Laundry Features
Inside, Laundry Room
Levels
One
Main Level Bathrooms
2
Main Level Bedrooms
3
Exterior
Architectural Style
Mid Century Modern, Modern
Common Walls
No Common Walls
Community Features
Curbs, Biking, Hiking
Covered Spaces
2
Garage Spaces
2
Lot Features
Cul-De-Sac, Level with Street, Lot 6500-9999, Front Yard, Sprinkler System, Back Yard
Open Parking YN
1
Parking Features
Garage, Concrete, Direct Access, Driveway Level, Garage Faces Front, Garage – Two Door, On Street
Parking Spots
2
Parking Total
2
Patio And Porch Features
Lanai, Patio Open, Slab
Roof
Shingle
Spa Features
None
Stories
1
View
Pool
Window Features
Wood Frames
Financial
Map
Community
- Address13052 Chaplet Tustin CA
- SubdivisionOther (OTHR)
- CityTustin
- CountyOrange
- Zip Code92780
Subdivisions in Tustin
- Alexandria ALEX
- Alicante ALIC
- Almeria AL
- Amelia AMEL
- Arborwalk ABWK
- Arcada ARCA
- Augusta AUGU
- Briar Cliff Condos BRCL
- Broadmoor Custom I BDM1
- Cambridge Lane CAML
- Camden Place CAMP
- Cantada CANT
- Clarendon CLAR
- Corrigan CORR
- Corte Villa CTVL
- East Tustin Custom ETC
- El Dorado ELDO
- Emerson EMRS
- Estancia ESTA
- Kensington Court KENC
- Lindy Crossing LINC
- Mandevilla MAND
- Maricopa MARC
- Mirabella MIRA
- Miramonte MIRA
- Monterey MO
- Orchards ORCH
- Palmwood Gardens PALG
- Palo Vista PALV
- Park Tustin PRKT
- Presidio
- Quail Meadows QLM
- Rancho Veracruz RV
- San Marino SANM
- San Miguel SNMG
- Sedona SEDO
- Sevilla SEV
- Shadow Canyon SHCA
- Sycamore Glen SG
- Treviso TREV
- Tustin Acres TA
- Tustin Grove TGRV
- Tustin Meadows TM
- Tustin Park Villas TPV
- Tustin Place TP
- Tustin Ranch Estates TSRE
- Tustin Townhomes I TT1
- Tustin Village TV
- Valencia VAL
- Ventana VENT
- Venturanza Del Verde VDV
- Williamshire Condos WMSH
Market Summary
Current real estate data for Single Family in Tustin as of Nov 05, 2026
57
Single Family Listed
51
Avg DOM
739
Avg $ / SqFt
$1,964,091
Avg List Price
Property Summary
- Located in the Other (OTHR) subdivision, 13052 Chaplet Tustin CA is a Single Family for sale in Tustin, CA, 92780. It is listed for $1,475,000 and features 3 beds, 2 baths, and has approximately 1,948 square feet of living space, and was originally constructed in 1955. The current price per square foot is $757. The average price per square foot for Single Family listings in Tustin is $739. The average listing price for Single Family in Tustin is $1,964,091. To schedule a showing of MLS#pw26231669 at 13052 Chaplet in Tustin, CA, contact your Compass agent at 310.409.7242.
Similar Listings Nearby
 Courtesy of Better Living SoCal. Disclaimer: All data relating to real estate for sale on this page comes from the Broker Reciprocity (BR) of the California Regional Multiple Listing Service. Detailed information about real estate listings held by brokerage firms other than Compass include the name of the listing broker. Neither the listing company nor Compass shall be responsible for any typographical errors, misinformation, misprints and shall be held totally harmless. The Broker providing this data believes it to be correct, but advises interested parties to confirm any item before relying on it in a purchase decision. Copyright 2026. California Regional Multiple Listing Service. All rights reserved.
13052 Chaplet
Tustin, CA