
15582 WILLIAMS ST #3 Tustin CA 92780 | MLS #NP26191790
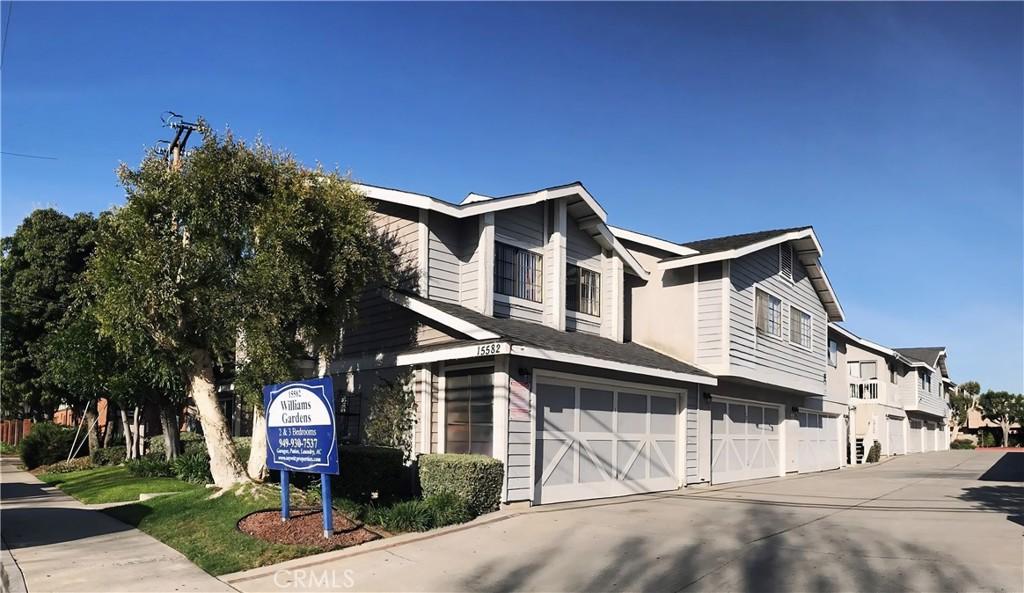
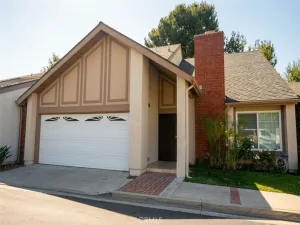
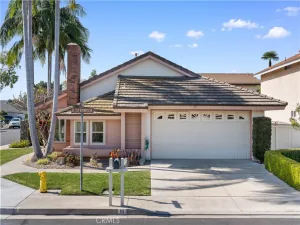
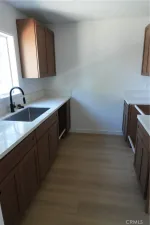
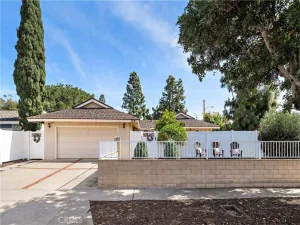
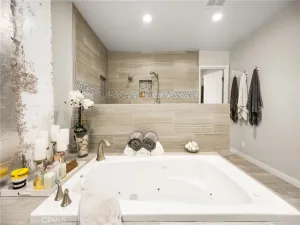
12-unit apartment complex located at McFadden and the 55 Freeway in the City of Tustin. This Cape Cod-style complex consists of 2 and 3-bedroom apartment units. All units have new floors, new carpet, new paint, new blinds, new hardware, and all new appliances. All units have air conditioning and come with private enclosed 2-car garages. Each unit has a patio/yard area. This unit has laundry hook-ups. The property is located across the street from an elementary school and close to retail amenities and the 55 Freeway. Sorry, no pets. No smoking.
School District: Heideman Elementary, Currie Middle School, and Arnold O. Beckman High School
School District: Heideman Elementary, Currie Middle School, and Arnold O. Beckman High School
Property Details
Price:
$3,895
MLS #:
NP26191790
Status:
Active
Beds:
3
Baths:
2
Type:
Single Family
Subtype:
Apartment
Neighborhood:
71tustin
Listed Date:
Sep 1, 2026
Finished Sq Ft:
11,347
Lot Size:
460,864 sqft / 10.58 acres (approx)
Year Built:
1986
See this Listing
Schools
School District:
Tustin Unified
Interior
Bathrooms
2 Full Bathrooms
Cooling
CA
Flooring
VINY, CARP
Heating
FA
Interior Features
CF
Laundry Features
CM
Levels
U
Main Level Bathrooms
2
Main Level Bedrooms
2
Exterior
Common Walls
NCW
Community Features
CRB, BIKI
Construction Materials
STC
Garage Spaces
1
Parking Spots
1
Parking Total
1
Roof
CMP
Spa Features
NO
View
NO
Financial
Map
Community
- Address15582 WILLIAMS ST #3 Tustin CA
- SubdivisionOther (OTHR)
- CityTustin
- CountyOrange
- Zip Code92780
Subdivisions in Tustin
- Alexandria ALEX
- Alicante ALIC
- Almeria AL
- Amelia AMEL
- Arborwalk ABWK
- Arcada ARCA
- Augusta AUGU
- Briar Cliff Condos BRCL
- Broadmoor Custom I BDM1
- Cambridge Lane CAML
- Camden Place CAMP
- Cantada CANT
- Clarendon CLAR
- Corrigan CORR
- Corte Villa CTVL
- East Tustin Custom ETC
- El Dorado ELDO
- Emerson EMRS
- Estancia ESTA
- Kensington Court KENC
- Lindy Crossing LINC
- Mandevilla MAND
- Maricopa MARC
- Mirabella MIRA
- Miramonte MIRA
- Monterey MO
- Orchards ORCH
- Palmwood Gardens PALG
- Palo Vista PALV
- Park Tustin PRKT
- Presidio
- Quail Meadows QLM
- Rancho Veracruz RV
- San Marino SANM
- San Miguel SNMG
- Sedona SEDO
- Sevilla SEV
- Shadow Canyon SHCA
- Sycamore Glen SG
- Treviso TREV
- Tustin Acres TA
- Tustin Grove TGRV
- Tustin Meadows TM
- Tustin Park Villas TPV
- Tustin Place TP
- Tustin Ranch Estates TSRE
- Tustin Townhomes I TT1
- Tustin Village TV
- Valencia VAL
- Ventana VENT
- Venturanza Del Verde VDV
- Williamshire Condos WMSH
Market Summary
Current real estate data for Single Family in Tustin as of Oct 07, 2026
144
Single Family Listed
51
Avg DOM
404
Avg $ / SqFt
$966,222
Avg List Price
Property Summary
- Located in the Other (OTHR) subdivision, 15582 WILLIAMS ST #3 Tustin CA is a Single Family for sale in Tustin, CA, 92780. It is listed for $3,895 and features 3 beds, 2 baths, and has approximately 11,347 square feet of living space, and was originally constructed in 1986. The current price per square foot is $0. The average price per square foot for Single Family listings in Tustin is $404. The average listing price for Single Family in Tustin is $966,222. To schedule a showing of MLS#np26191790 at 15582 WILLIAMS ST #3 in Tustin, CA, contact your Compass agent at 310.409.7242.
Similar Listings Nearby
 Courtesy of Barry Saywitz. Disclaimer: All data relating to real estate for sale on this page comes from the Broker Reciprocity (BR) of the California Regional Multiple Listing Service. Detailed information about real estate listings held by brokerage firms other than Compass include the name of the listing broker. Neither the listing company nor Compass shall be responsible for any typographical errors, misinformation, misprints and shall be held totally harmless. The Broker providing this data believes it to be correct, but advises interested parties to confirm any item before relying on it in a purchase decision. Copyright 2026. California Regional Multiple Listing Service. All rights reserved.
15582 WILLIAMS ST #3
Tustin, CA