
440 W Main Street Tustin CA 92780 | MLS #PW26090922
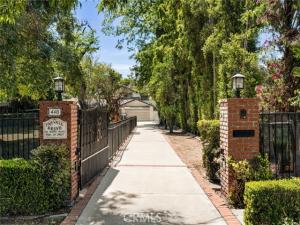
Old Town Tustin’s 3rd largest residential lot hits the market for the first time in decades! Set on 28,382 square feet along Main Street, this property offers something rare: the ability to buy a turnkey home and still have room to build, or to acquire a shovel-ready lot in one of Orange County’s most sought-after historic neighborhoods.
The seller is open to selling the entire property or the front lot (Parcel 1) separately. Parcel 1 is an unimproved lot with Main Street frontage and an existing water meter, fully positioned for new construction. A lot split was approved by the City of Tustin and simply needs to be recorded at the county level, making this one of the most move-forward-ready development opportunities in Old Town.
Parcel 2 is the rear flag lot where the existing 5-bedroom, 3.5-bath home lives: 3,432 square feet with a pool, two fireplaces, and a 2-car garage. Live here while you plan, build next door, or hold both.
ADU rights are confirmed for all three options simultaneously on both parcels: a converted ADU, a JADU up to 500 SF, and a detached ADU up to 800 SF. Sewer lateral replaced in 2024. Buyer to verify with the city.
Steps from the shops, restaurants, and weekend energy of Old Town Tustin. Whether you’re an end user who wants the space to grow into, a developer ready to build, or an investor looking for long-term upside, this lot size, this location, and this flexibility don’t come around often.
Showings by appointment only. No sign on property.
Property Details
Price:
$2,900,000
MLS #:
PW26090922
Status:
Pending
Beds:
5
Baths:
4.25
Type:
Single Family
Subtype:
Single Family Residence
Neighborhood:
71tustin
Listed Date:
Apr 30, 2026
Finished Sq Ft:
3,432
Lot Size:
28,382 sqft / 0.65 acres (approx)
Year Built:
1976
See this Listing
Schools
School District:
Tustin Unified
Middle School:
Columbus Tustin
High School:
Tustin
Interior
Appliances
High Efficiency Water Heater, Electric Oven, Recirculated Exhaust Fan, Convection Oven, Water Line to Refrigerator, Range Hood, Built-In Range, Self Cleaning Oven, Refrigerator, Barbecue, Disposal, Gas Range, 6 Burner Stove, Dishwasher, Microwave, Water Heater
Bathrooms
3 Full Bathrooms, 1 Three Quarter Bathroom, 1 Half Bathroom
Cooling
Gas, Electric, Central Air, Wall/Window Unit(s), High Efficiency
Flooring
Tile, Wood, Laminate
Heating
Fireplace(s), Forced Air
Interior Features
Wet Bar, High Ceilings, Granite Counters, Chair Railings, Pantry, Attic Fan, Ceiling Fan(s), Wood Product Walls, Stone Counters, Open Floorplan, Bar, Sunken Living Room, Copper Plumbing Full, Cathedral Ceiling(s), Beamed Ceilings, Built-in Features, 2 Staircases, Two Story Ceilings, Storage
Laundry Features
Gas Dryer Hookup, In Garage, Washer Included, Dryer Included
Levels
Two
Main Level Bathrooms
2
Main Level Bedrooms
2
Exterior
Accessibility Features
2+ Access Exits, Parking, Adaptable For Elevator
Architectural Style
Craftsman, Custom Built
Attached Garage YN
1
Common Walls
No Common Walls
Community Features
Gutters, Curbs, Biking, Street Lights, Sidewalks, Suburban, Park
Construction Materials
Brick, Concrete, Drywall Walls
Covered Spaces
2
Direction Faces
North
Exterior Features
Awning(s), Rain Gutters, Barbecue, Lighting
Fencing
Masonry, Excellent Condition, Brick, Wrought Iron
Garage Spaces
2
Lot Features
Sprinklers In Front, Wooded, Level with Street, Rectangular Lot, Sprinklers Timer, Park Nearby, Lot 10000-19999 Sqft, Sprinkler System, Lot 20000-39999 Sqft, Flag Lot, Yard, Value In Land
Open Parking Spaces
6
Open Parking YN
1
Other Structures
Storage, Barn(s), Shed(s), Outbuilding
Parking Features
Garage, Gated, Driveway – Brick, Driveway Level, Private, RV Potential, Oversized, Auto Driveway Gate, Concrete, Driveway, Garage – Two Door, Driveway – Combination, Garage Faces Front, Garage Door Opener
Parking Spots
8
Parking Total
8
Patio And Porch Features
Covered, Screened Porch, Front Porch, Brick, Porch, Enclosed, Patio, Slab
Roof
Fire Retardant, Composition
Security Features
Window Bars, Carbon Monoxide Detector(s), Fire and Smoke Detection System, Wired for Alarm System, Security System, Smoke Detector(s), Automatic Gate
Spa Features
Permits, In Ground, Private, Heated, Gunite
Stories
2
View
None
Window Features
Double Pane Windows, Plantation Shutters, Drapes, Custom Covering, Wood Frames, Blinds
Financial
Map
Community
- Address440 W Main Street Tustin CA
- SubdivisionOther (OTHR)
- CityTustin
- CountyOrange
- Zip Code92780
Subdivisions in Tustin
- Alexandria ALEX
- Alicante ALIC
- Almeria AL
- Amelia AMEL
- Arborwalk ABWK
- Arcada ARCA
- Augusta AUGU
- Briar Cliff Condos BRCL
- Broadmoor Custom I BDM1
- Cambridge Lane CAML
- Camden Place CAMP
- Cantada CANT
- Clarendon CLAR
- Corrigan CORR
- Corte Villa CTVL
- East Tustin Custom ETC
- El Dorado ELDO
- Emerson EMRS
- Estancia ESTA
- Kensington Court KENC
- Lindy Crossing LINC
- Mandevilla MAND
- Maricopa MARC
- Mirabella MIRA
- Miramonte MIRA
- Monterey MO
- Orchards ORCH
- Palmwood Gardens PALG
- Palo Vista PALV
- Park Tustin PRKT
- Presidio
- Quail Meadows QLM
- Rancho Veracruz RV
- San Marino SANM
- San Miguel SNMG
- Sedona SEDO
- Sevilla SEV
- Shadow Canyon SHCA
- Sycamore Glen SG
- Treviso TREV
- Tustin Acres TA
- Tustin Grove TGRV
- Tustin Meadows TM
- Tustin Park Villas TPV
- Tustin Place TP
- Tustin Ranch Estates TSRE
- Tustin Townhomes I TT1
- Tustin Village TV
- Valencia VAL
- Ventana VENT
- Venturanza Del Verde VDV
- Williamshire Condos WMSH
Market Summary
Current real estate data for Single Family in Tustin as of Oct 26, 2026
66
Single Family Listed
52
Avg DOM
745
Avg $ / SqFt
$1,943,223
Avg List Price
Property Summary
- Located in the Other (OTHR) subdivision, 440 W Main Street Tustin CA is a Single Family for sale in Tustin, CA, 92780. It is listed for $2,900,000 and features 5 beds, 4 baths, and has approximately 3,432 square feet of living space, and was originally constructed in 1976. The current price per square foot is $845. The average price per square foot for Single Family listings in Tustin is $745. The average listing price for Single Family in Tustin is $1,943,223. To schedule a showing of MLS#pw26090922 at 440 W Main Street in Tustin, CA, contact your Compass agent at 310.409.7242.
Similar Listings Nearby
 Courtesy of reframe. Disclaimer: All data relating to real estate for sale on this page comes from the Broker Reciprocity (BR) of the California Regional Multiple Listing Service. Detailed information about real estate listings held by brokerage firms other than Compass include the name of the listing broker. Neither the listing company nor Compass shall be responsible for any typographical errors, misinformation, misprints and shall be held totally harmless. The Broker providing this data believes it to be correct, but advises interested parties to confirm any item before relying on it in a purchase decision. Copyright 2026. California Regional Multiple Listing Service. All rights reserved.
440 W Main Street
Tustin, CA