
1675 N Quince WY Upland CA 91784 | MLS #CV26183902
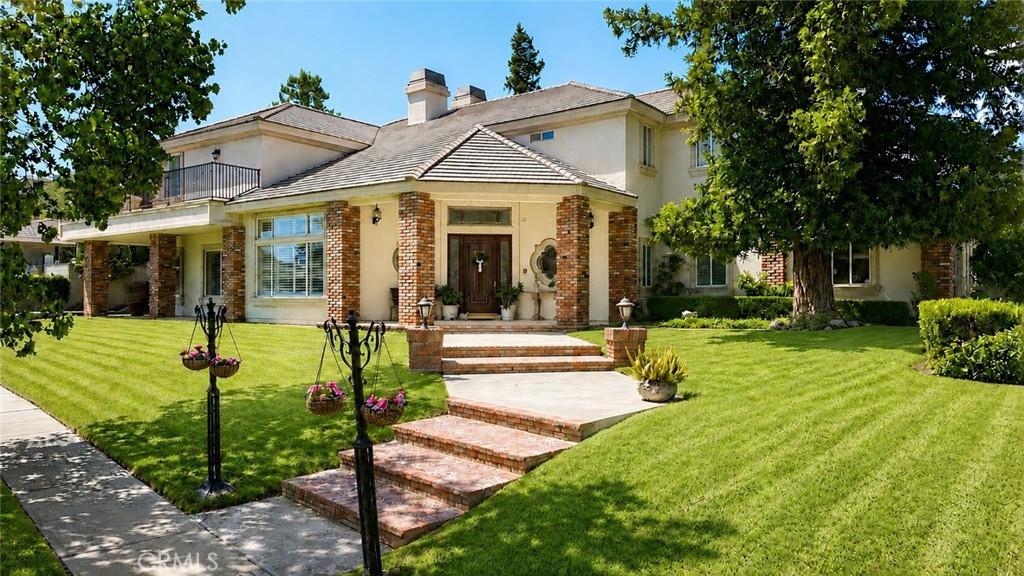
This 5 bedroom, 4.5 bath, 5 car parking, garage home is located on a nice cul-de-sac in Upland. This home offers an open concept floor plan with natural light and high-end finishes throughout.
Upon entering the home, you will be delighted to find a stately open space. The first eye catching feature is a formal library which has floor to ceiling lighted bookshelves with a fireplace and open seating area. Adjacent, there is a living room with floor to ceiling shutters which provides beautiful natural lighting. There is an open formal dining room with a beautifully textured ceiling.
The spacious open concept kitchen is perfect for entertaining. This space boasts an impressive island with plenty of extra counter space, a vegetable sink, and lighted niche. Throughout the kitchen there is abundant counter space, custom cabinetry, a built-in refrigerator, and walk-in pantry and a butler’s closet. The kitchen dining area is a large space with beautiful shutters.
Off the kitchen, you will find a generous family room featuring a fireplace, textured ceiling, bar/sink, and French doors leading to the backyard.
The downstairs guest room has its own private full bath, mountain views, and private entrance from the garage.
The upstairs level provides 4 bedrooms with walk-in closets, 3 full baths, 4 linen closets, and a laundry chute. The highlight is the grand master suite which has a fireplace, a large sitting area and a balcony. The walk-in closet is impressive as is the primary bath which boasts a sunken jacuzzi tub, glass block shower, dual sinks, mini refrigerator, and a separate room for bidet and commode.
Another highlight of this home is the impressive 5 car parking, insulated garage and workshop. The workshop has a sink and built-in cabinets. Above the garage is a full attic space perfect for storage. Additional home features include Central Vacuum System, Whole House Fan, and 2 Air Conditioning Units. Adjacent to the garage is potential RV or ADU space.
Upon entering the home, you will be delighted to find a stately open space. The first eye catching feature is a formal library which has floor to ceiling lighted bookshelves with a fireplace and open seating area. Adjacent, there is a living room with floor to ceiling shutters which provides beautiful natural lighting. There is an open formal dining room with a beautifully textured ceiling.
The spacious open concept kitchen is perfect for entertaining. This space boasts an impressive island with plenty of extra counter space, a vegetable sink, and lighted niche. Throughout the kitchen there is abundant counter space, custom cabinetry, a built-in refrigerator, and walk-in pantry and a butler’s closet. The kitchen dining area is a large space with beautiful shutters.
Off the kitchen, you will find a generous family room featuring a fireplace, textured ceiling, bar/sink, and French doors leading to the backyard.
The downstairs guest room has its own private full bath, mountain views, and private entrance from the garage.
The upstairs level provides 4 bedrooms with walk-in closets, 3 full baths, 4 linen closets, and a laundry chute. The highlight is the grand master suite which has a fireplace, a large sitting area and a balcony. The walk-in closet is impressive as is the primary bath which boasts a sunken jacuzzi tub, glass block shower, dual sinks, mini refrigerator, and a separate room for bidet and commode.
Another highlight of this home is the impressive 5 car parking, insulated garage and workshop. The workshop has a sink and built-in cabinets. Above the garage is a full attic space perfect for storage. Additional home features include Central Vacuum System, Whole House Fan, and 2 Air Conditioning Units. Adjacent to the garage is potential RV or ADU space.
Property Details
Price:
$1,895,000
MLS #:
CV26183902
Status:
Active
Beds:
5
Baths:
4
Type:
Single Family
Subtype:
Single Family Residence
Neighborhood:
690upland
Listed Date:
Aug 24, 2026
Finished Sq Ft:
4,302
Lot Size:
15,375 sqft / 0.35 acres (approx)
Year Built:
1997
See this Listing
Schools
School District:
Upland
Interior
Bathrooms
4 Full Bathrooms
Cooling
CA, GAS, WHF
Heating
CF
Interior Features
AF, CF, BAR, BLKW, BRKW, GRNC, BL
Laundry Features
GE, LCH, WH
Levels
U
Main Level Bathrooms
2
Main Level Bedrooms
1
Exterior
Attached Garage YN
1
Common Walls
NCW
Community Features
CRB, FHL, GOLF, HIKI
Garage Spaces
5
Parking Spots
5
Parking Total
5
View
MT, NE
Financial
Map
Community
- Address1675 N Quince WY Upland CA
- CityUpland
- CountySan Bernardino
- Zip Code91784
Market Summary
Current real estate data for Single Family in Upland as of Oct 06, 2026
246
Single Family Listed
69
Avg DOM
339
Avg $ / SqFt
$642,561
Avg List Price
Property Summary
- 1675 N Quince WY Upland CA is a Single Family for sale in Upland, CA, 91784. It is listed for $1,895,000 and features 5 beds, 4 baths, and has approximately 4,302 square feet of living space, and was originally constructed in 1997. The current price per square foot is $440. The average price per square foot for Single Family listings in Upland is $339. The average listing price for Single Family in Upland is $642,561. To schedule a showing of MLS#cv26183902 at 1675 N Quince WY in Upland, CA, contact your Compass agent at 310.409.7242.
Similar Listings Nearby
 Courtesy of RE/MAX FOOTHILLS. Disclaimer: All data relating to real estate for sale on this page comes from the Broker Reciprocity (BR) of the California Regional Multiple Listing Service. Detailed information about real estate listings held by brokerage firms other than Compass include the name of the listing broker. Neither the listing company nor Compass shall be responsible for any typographical errors, misinformation, misprints and shall be held totally harmless. The Broker providing this data believes it to be correct, but advises interested parties to confirm any item before relying on it in a purchase decision. Copyright 2026. California Regional Multiple Listing Service. All rights reserved.
1675 N Quince WY
Upland, CA