
23233 Sageview CT Valencia CA 91354 | MLS #SR26095249
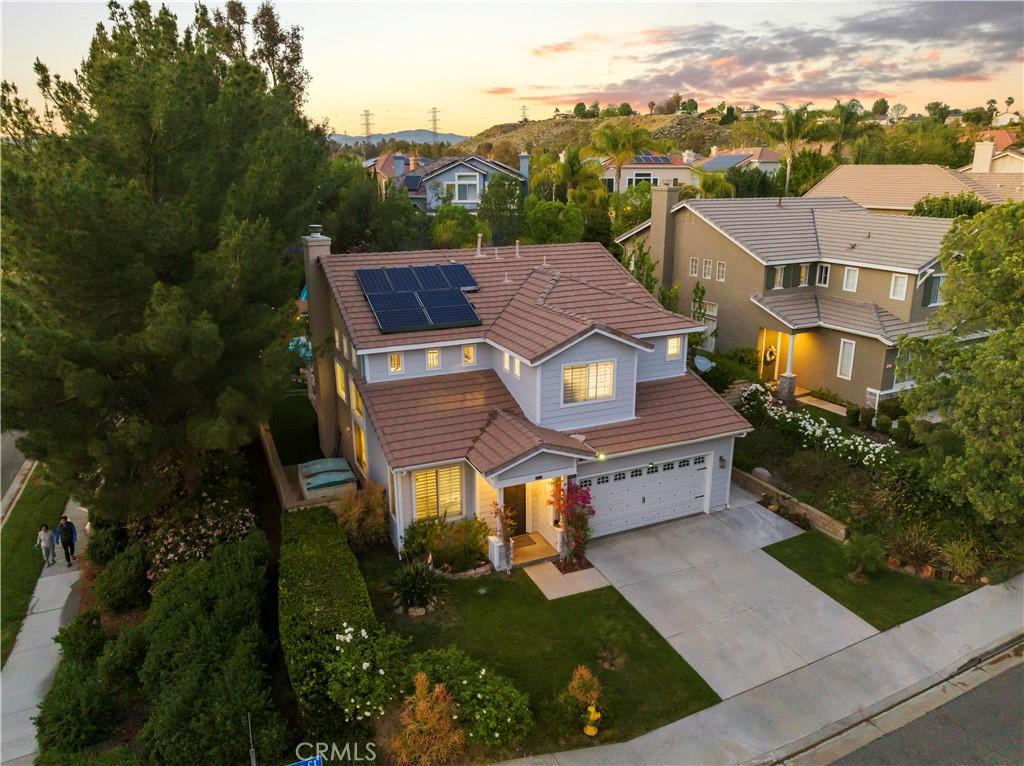
Experience refined living in one of Northpark’s most prestigious enclaves in a forest-like setting.
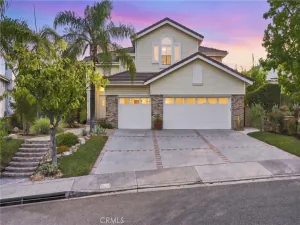
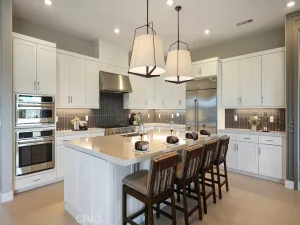
This impeccably remodeled residence is ideally located just a short stroll from the award-winning North Park Elementary School and moments from the scenic beauty of Chesebrough Park. From the moment you enter, you are welcomed by soaring ceilings and an abundance of natural light that highlights the home’s sophisticated design. The main level is adorned with exquisite marble-inspired porcelain flooring, setting a tone of understated luxury throughout. At the heart of the home lies a beautifully appointed kitchen, thoughtfully designed with premium, designer-inspired ZLINE appliances, elegant cabinetry, and an expansive quartz island—perfect for both everyday living and upscale entertaining. The open-concept layout flows seamlessly into the spacious family room, all with effortless access to a spectacular backyard retreat. A desirable downstairs bedroom, paired with a fully upgraded bathroom featuring refined finishes, offers comfort and flexibility for guests or multigenerational living.
A striking staircase with rich wood accents leads to the second floor, where wide-plank marble-inspired flooring continues the home’s cohesive, high-end aesthetic. A generous open loft overlooks the main living space, offering endless possibilities as a media room, executive office, fitness studio, or play area. The primary suite is a true sanctuary—expansive and serene, with dual sliding doors that open to a private, oversized deck overlooking the resort-style backyard, framed by lush greenery and swaying palms. The spa-inspired ensuite bath features a grand walk-in shower with custom tilework and thick glass enclosure, a dual-sink vanity with designer fixtures, and a dramatic backlit mirror and a stunning L-shaped walk-in closet. Addtionally, this home offers two well-appointed bedrooms and a fully remodeled bathroom featuring a dual-sink vanity and elegant backlit mirror.
The backyard is surrounded by a lush hillside and mature trees, this private oasis offers the perfect blend of shade and sunshine. A sparkling pool with cascading waterfall serves as the focal point, complemented by an elevated spa and inviting firepit—ideal for evenings under the stars. Thoughtfully curated details such as a covered patio, ambient string lighting, artificial turf, and additional side yard space create a truly elevated outdoor living experience.
This impeccably remodeled residence is ideally located just a short stroll from the award-winning North Park Elementary School and moments from the scenic beauty of Chesebrough Park. From the moment you enter, you are welcomed by soaring ceilings and an abundance of natural light that highlights the home’s sophisticated design. The main level is adorned with exquisite marble-inspired porcelain flooring, setting a tone of understated luxury throughout. At the heart of the home lies a beautifully appointed kitchen, thoughtfully designed with premium, designer-inspired ZLINE appliances, elegant cabinetry, and an expansive quartz island—perfect for both everyday living and upscale entertaining. The open-concept layout flows seamlessly into the spacious family room, all with effortless access to a spectacular backyard retreat. A desirable downstairs bedroom, paired with a fully upgraded bathroom featuring refined finishes, offers comfort and flexibility for guests or multigenerational living.
A striking staircase with rich wood accents leads to the second floor, where wide-plank marble-inspired flooring continues the home’s cohesive, high-end aesthetic. A generous open loft overlooks the main living space, offering endless possibilities as a media room, executive office, fitness studio, or play area. The primary suite is a true sanctuary—expansive and serene, with dual sliding doors that open to a private, oversized deck overlooking the resort-style backyard, framed by lush greenery and swaying palms. The spa-inspired ensuite bath features a grand walk-in shower with custom tilework and thick glass enclosure, a dual-sink vanity with designer fixtures, and a dramatic backlit mirror and a stunning L-shaped walk-in closet. Addtionally, this home offers two well-appointed bedrooms and a fully remodeled bathroom featuring a dual-sink vanity and elegant backlit mirror.
The backyard is surrounded by a lush hillside and mature trees, this private oasis offers the perfect blend of shade and sunshine. A sparkling pool with cascading waterfall serves as the focal point, complemented by an elevated spa and inviting firepit—ideal for evenings under the stars. Thoughtfully curated details such as a covered patio, ambient string lighting, artificial turf, and additional side yard space create a truly elevated outdoor living experience.
Property Details
Price:
$1,100,000
MLS #:
SR26095249
Status:
Active
Beds:
4
Baths:
3
Type:
Single Family
Subtype:
Single Family Residence
Subdivision:
Greystone Collection GRCO
Neighborhood:
nprkvalencianorthpark
Listed Date:
Oct 1, 2026
Finished Sq Ft:
2,300
Lot Size:
7,007 sqft / 0.16 acres (approx)
Year Built:
1996
See this Listing
Schools
School District:
William S. Hart Union
Interior
Appliances
DW, MW, WLR, GER, BIR, _6BS, DO, HOD, VEF, WHC
Bathrooms
3 Full Bathrooms
Cooling
CA
Flooring
STON
Heating
CF
Interior Features
CF, RECL, OFP, PTRY, BL, CC, HCEL, ILFP, QTZC
Laundry Features
GAS, IR, IN, WH
Levels
U
Main Level Bathrooms
1
Main Level Bedrooms
1
Exterior
Architectural Style
MED
Attached Garage YN
1
Common Walls
NCW
Community Features
SDW, STM, SL, SUB, CRB, CW
Construction Materials
STC, WOD
Direction Faces
S
Exterior Features
LIT, RG
Fencing
BW
Garage Spaces
2
Other Structures
SH
Parking Spots
4
Parking Total
4
Patio And Porch Features
CON, CO
Roof
CON
Spa Features
HT, IG, PVT
View
CI, HI, TW, VA
Window Features
SCR, DPW
Financial
HOA Fee
$59
HOA Fee Frequency
MO
Map
Community
- Address23233 Sageview CT Valencia CA
- SubdivisionGreystone Collection (GRCO)
- CityValencia
- CountyLos Angeles
- Zip Code91354
Subdivisions in Valencia
- Altoliva ALTOL
- Andorra ANDOR
- Arbor Park ARPK
- Arte at West Hills ARTWH
- Artenati ARTE
- Artisian Village ARTIV
- Avanti AVANT
- Avignon AVIG
- Bella-Alta Vista BELLA
- Bent Canyon BENTC
- Brighton Village BTON
- Brock Northbridge BHVN
- Brookside Walk
- Brookside Walk BRKWK
- Bungalows BUNG
- Cabot Bay CABOT
- Calla CALLA5P
- Canterbury CTERB
- Carmel CRML
- Carmelita CARM
- Castillo Series West Hills Collection CSTIL
- Chelsea CHEL
- Claridad at West Creek CLARI
- Clover CLOV5P
- Cornerstone CSTN
- Country Gate CTYG
- Crest CRST
- Crimson CRIM5P
- Custom Homes VAL1 CVAL1
- Cypress Pointe
- Cypress Pointe CYPRP
- Del Valle DLVL
- Discovery DSCV
- Element ELEM5P
- Encanto ENCAN
- Esperto EPRTO
- Estrada ESTRADA
- Fairways
- Fairways FRWY
- Festivo FESTI
- Galleria-Alta Vista – GALRA
- Galleria-Alta Vista GALRA
- Hartford HART
- Heritage HRTG
- Highgate HILWH
- Huntington HUNT
- Iris IRIS5P
- Ironwood IRON
- Ivywood IVYW
- Jasmine JASM5P
- Kentwood KENT
- Lakeshore LSHR
- Lamplight LAMP5P
- Lantana LANT5P
- Lark LARK5P
- Las Ventanas LASV
- Lexington LEXT
- Madison @ Town Center MDSON
- Marigold MARI5P
- Marigold MARIG5P
- Mayfair Copperhill MAYF
- Montaire MNTR
- Montana – MTNA
- Montana MTNA
- Monteverde – MVRD
- Monteverde MVRD
- Montevista MONTV
- Monument MONWH
- Mosaic MOSWH
- New Meadows NMDW
- New Tempo NTPO
- Old Orchard Condos OORC
- Old Orchard III OOR3
- Old Orchard l OOR1
- Old Orchard lI OOR2
- Orchard ORCH5P
- Outlook OUTLOOK5P
- Paseo 55+ PASEO
- Patina at West Creek PATIN
- Peak PEAK5P
- Promontory PROM
- Redmound REDM5P
- Rose Arbor
- Rose Arbor – ROSE
- Rose Arbor ROSE
- Rosemist ROSE5P
- Rowan ROWAN5P
- Sage SAGE5P
- Sandalwood SNDL
- Santa Fe STFE
- Shutters SHUT
- Siena Villas SNVL
- Sierra Bella 55+ SIERRAB
- Skylar SKYLAR5P
- Solaire SOLAIRE5P
- Sonora Ridge SONRR
- Spinnaker Point SPINP
- Spinnaker Pointe
- Stratford Collection STFD
- Sundance SNDNL
- Sunrise SNRS
- Tango TANGO
- Tempo TMPO
- The Cove TCOVE
- The Island TISLE
- The Landing LANDG
- The Liberty-Belcaro LIBRT
- The Willows TWILO
- Today Homes TDAY
- Toscana Series West Creek Collection TSCNA
- Tulip TULIP5P
- Valencia Glen VLGL
- Valencia Hills VLHL
- Vesper VESPER5P
- Village Homes VGHM
- Village Walk Copperhill VLWK
- Vista Valencia VVAL
- Warmington WMTN
- Waterford WATRF
- Westridge Estates VWES
- Wildrose WLDR
- Windsor Collection WNDSR
- Wisteria WIST5P
Market Summary
Current real estate data for Single Family in Valencia as of Oct 02, 2026
214
Single Family Listed
52
Avg DOM
343
Avg $ / SqFt
$835,830
Avg List Price
Property Summary
- Located in the Greystone Collection (GRCO) subdivision, 23233 Sageview CT Valencia CA is a Single Family for sale in Valencia, CA, 91354. It is listed for $1,100,000 and features 4 beds, 3 baths, and has approximately 2,300 square feet of living space, and was originally constructed in 1996. The current price per square foot is $478. The average price per square foot for Single Family listings in Valencia is $343. The average listing price for Single Family in Valencia is $835,830. To schedule a showing of MLS#sr26095249 at 23233 Sageview CT in Valencia, CA, contact your Compass agent at 310.409.7242.
Similar Listings Nearby
 Courtesy of Equity Union. Disclaimer: All data relating to real estate for sale on this page comes from the Broker Reciprocity (BR) of the California Regional Multiple Listing Service. Detailed information about real estate listings held by brokerage firms other than Compass include the name of the listing broker. Neither the listing company nor Compass shall be responsible for any typographical errors, misinformation, misprints and shall be held totally harmless. The Broker providing this data believes it to be correct, but advises interested parties to confirm any item before relying on it in a purchase decision. Copyright 2026. California Regional Multiple Listing Service. All rights reserved.
23233 Sageview CT
Valencia, CA