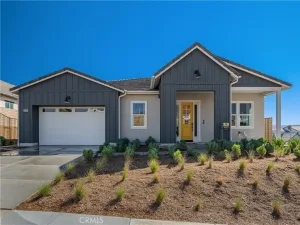
28163 Anvil CT Valencia CA 91354 MLS #RS26116445
There are multiple listings for this address:

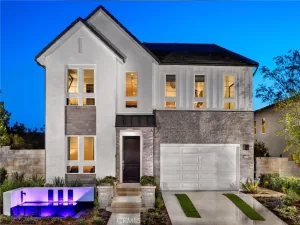
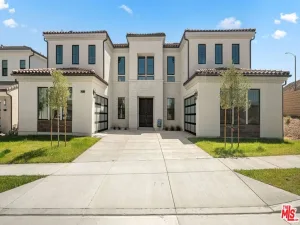
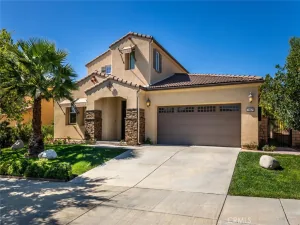
Welcome to an extraordinary expression of luxury nestled within one of Valencia’s most affluent and privately secured gated communities. Designed for those who demand sophistication, this estate offers an unparalleled lifestyle where grand-scale entertaining and elevated everyday living converge in flawless harmony.
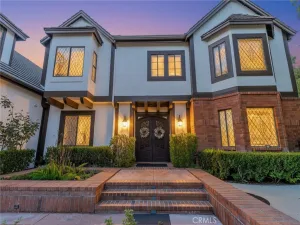
Guests are immediately captivated by a spectacular private courtyard featuring a custom stone waterfall, gas firepit, and tv designed to impress long before stepping through the front door. Inside, a dramatic two-story foyer showcases a sweeping spiral staircase amidst soaring ceiling setting the tone for the elegance found throughout the home.
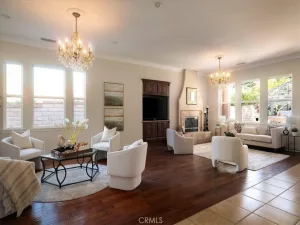
Thoughtfully designed for lavish entertaining, the expansive open-concept floorplan seamlessly blends sophistication with comfort. At the heart of the home lies an exceptional gourmet chef’s kitchen with an oversized center island ideal for large gatherings, premium finishes, abundant cabinetry, and separate butler’s pantry offering effortless access to the formal dining room. An additional dining area flows seamlessly into the sprawling great room highlighted by a cozy fireplace and adjoining living space, creating the ultimate setting for unforgettable gatherings.
The opulent primary suite serves as a private sanctuary featuring a spa bathroom complete with a modern soaking tub, oversized shower, and dual walk-in closets totaling more than 200 sqft. All five spacious bedrooms feature adjoining bathrooms and walk-in closets.
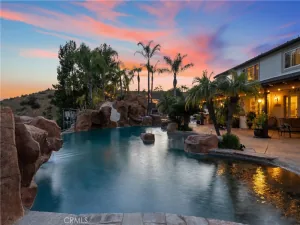
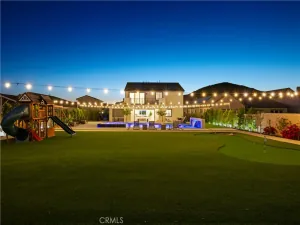
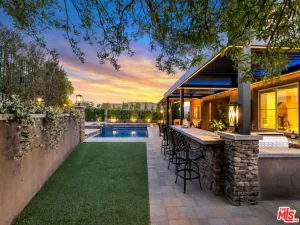
Step outside into a breathtaking resort-style backyard enhanced by over $400,000 in luxury upgrades. This entertainer’s paradise features a spectacular in-ground pool with tanning shelf, waterfalls, multiple fire features, and a remarkable 2-story entertainment lounge complete with an in-ground firepit, built-in seating, and dual jumbo television screens creating an unrivaled outdoor viewing experience. Sports enthusiasts will appreciate the custom Kobe Bryant “Mamba” half basketball court, while the professionally designed putting green.
This extraordinary lease offering also includes weekly gardening and pool service, bi-weekly housekeeping, and pest control service for a truly effortless luxury lifestyle.
Rarely does a residence of this caliber become available. This is far more than a home—it is a private resort, an entertainer’s dream, and a statement of prestige that must be experienced in person to fully appreciate.
Guests are immediately captivated by a spectacular private courtyard featuring a custom stone waterfall, gas firepit, and tv designed to impress long before stepping through the front door. Inside, a dramatic two-story foyer showcases a sweeping spiral staircase amidst soaring ceiling setting the tone for the elegance found throughout the home.
Thoughtfully designed for lavish entertaining, the expansive open-concept floorplan seamlessly blends sophistication with comfort. At the heart of the home lies an exceptional gourmet chef’s kitchen with an oversized center island ideal for large gatherings, premium finishes, abundant cabinetry, and separate butler’s pantry offering effortless access to the formal dining room. An additional dining area flows seamlessly into the sprawling great room highlighted by a cozy fireplace and adjoining living space, creating the ultimate setting for unforgettable gatherings.
The opulent primary suite serves as a private sanctuary featuring a spa bathroom complete with a modern soaking tub, oversized shower, and dual walk-in closets totaling more than 200 sqft. All five spacious bedrooms feature adjoining bathrooms and walk-in closets.
Step outside into a breathtaking resort-style backyard enhanced by over $400,000 in luxury upgrades. This entertainer’s paradise features a spectacular in-ground pool with tanning shelf, waterfalls, multiple fire features, and a remarkable 2-story entertainment lounge complete with an in-ground firepit, built-in seating, and dual jumbo television screens creating an unrivaled outdoor viewing experience. Sports enthusiasts will appreciate the custom Kobe Bryant “Mamba” half basketball court, while the professionally designed putting green.
This extraordinary lease offering also includes weekly gardening and pool service, bi-weekly housekeeping, and pest control service for a truly effortless luxury lifestyle.
Rarely does a residence of this caliber become available. This is far more than a home—it is a private resort, an entertainer’s dream, and a statement of prestige that must be experienced in person to fully appreciate.
Property Details
Price:
$7,950
MLS #:
RS26116445
Status:
Pending
Beds:
5
Baths:
5
Type:
Single Family
Subtype:
Single Family Residence
Subdivision:
Monument MONWH
Neighborhood:
vlwhvalenciawesthills
Listed Date:
Jul 10, 2026
Finished Sq Ft:
3,959
Lot Size:
10,893 sqft / 0.25 acres (approx)
Year Built:
2013
See this Listing
Schools
School District:
William S. Hart Union
High School:
Saugus
Interior
Appliances
DW, GD, RF, ESA, GS, _6BS, CO, DO, HEWH, ESWH, TW
Bathrooms
5 Full Bathrooms
Cooling
CA, ES
Flooring
TILE, WOOD
Heating
CF, ES
Interior Features
CF, FC, RECL, TSCE, QTZC
Laundry Features
GE, IR, IN, UL, WH
Levels
U
Main Level Bathrooms
2
Main Level Bedrooms
1
Exterior
Accessibility Features
_32W
Architectural Style
MED
Attached Garage YN
1
Common Walls
NCW
Community Features
CRB
Construction Materials
STC, VNL, STVE
Exterior Features
RG
Fencing
BW, WI
Garage Spaces
3
Green Energy Efficient
APL, HVC, THR, WTR
Parking Spots
6
Parking Total
6
Patio And Porch Features
PTO, RT, TER
Roof
TLE
Security Features
SS, SD, COD, CRD, GC
Spa Features
IG, PVT
View
CN
Window Features
SCR, DPW
Financial
Map
Community
- Address28163 Anvil CT Valencia CA
- SubdivisionMonument (MONWH)
- CityValencia
- CountyLos Angeles
- Zip Code91354
Market Summary
Current real estate data for Single Family in Valencia as of Aug 07, 2026
176
Single Family Listed
51
Avg DOM
374
Avg $ / SqFt
$861,848
Avg List Price
Property Summary
- Located in the Monument (MONWH) subdivision, 28163 Anvil CT Valencia CA is a Single Family for sale in Valencia, CA, 91354. It is listed for $7,950 and features 5 beds, 5 baths, and has approximately 3,959 square feet of living space, and was originally constructed in 2013. The current price per square foot is $2. The average price per square foot for Single Family listings in Valencia is $374. The average listing price for Single Family in Valencia is $861,848. To schedule a showing of MLS#rs26116445 at 28163 Anvil CT in Valencia, CA, contact your The Knight Group LA agent at 310.409.7242.
Similar Listings Nearby
 Courtesy of eXp Realty. Disclaimer: All data relating to real estate for sale on this page comes from the Broker Reciprocity (BR) of the California Regional Multiple Listing Service. Detailed information about real estate listings held by brokerage firms other than The Knight Group LA include the name of the listing broker. Neither the listing company nor The Knight Group LA shall be responsible for any typographical errors, misinformation, misprints and shall be held totally harmless. The Broker providing this data believes it to be correct, but advises interested parties to confirm any item before relying on it in a purchase decision. Copyright 2026. California Regional Multiple Listing Service. All rights reserved.
28163 Anvil CT
Valencia, CA
Welcome to an extraordinary expression of luxury nestled within one of Valencia’s most affluent and privately secured gated communities. Designed for those who demand sophistication, this estate offers an unparalleled lifestyle where grand-scale entertaining and elevated everyday living converge in flawless harmony.
Guests are immediately captivated by a spectacular private courtyard featuring a custom stone waterfall, gas firepit, and tv designed to impress long before stepping through the front door. Inside, a dramatic two-story foyer showcases a sweeping spiral staircase amidst soaring ceiling setting the tone for the elegance found throughout the home.
Thoughtfully designed for lavish entertaining, the expansive open-concept floorplan seamlessly blends sophistication with comfort. At the heart of the home lies an exceptional gourmet chef’s kitchen with an oversized center island ideal for large gatherings, premium finishes, abundant cabinetry, and separate butler’s pantry offering effortless access to the formal dining room. An additional dining area flows seamlessly into the sprawling great room highlighted by a cozy fireplace and adjoining living space, creating the ultimate setting for unforgettable gatherings.
The opulent primary suite serves as a private sanctuary featuring a spa bathroom complete with a modern soaking tub, oversized shower, and dual walk-in closets totaling more than 200 sqft. All five spacious bedrooms feature adjoining bathrooms and walk-in closets.
Step outside into a breathtaking resort-style backyard enhanced by over $400,000 in luxury upgrades. This entertainer’s paradise features a spectacular in-ground pool with tanning shelf, waterfalls, multiple fire features, and a remarkable 2-story entertainment lounge complete with an in-ground firepit, built-in seating, and dual jumbo television screens creating an unrivaled outdoor viewing experience. Sports enthusiasts will appreciate the custom Kobe Bryant “Mamba” half basketball court, while the professionally designed putting green.
This extraordinary lease offering also includes weekly gardening and pool service, bi-weekly housekeeping, and pest control service for a truly effortless luxury lifestyle.
Rarely does a residence of this caliber become available. This is far more than a home—it is a private resort, an entertainer’s dream, and a statement of prestige that must be experienced in person to fully appreciate.
Guests are immediately captivated by a spectacular private courtyard featuring a custom stone waterfall, gas firepit, and tv designed to impress long before stepping through the front door. Inside, a dramatic two-story foyer showcases a sweeping spiral staircase amidst soaring ceiling setting the tone for the elegance found throughout the home.
Thoughtfully designed for lavish entertaining, the expansive open-concept floorplan seamlessly blends sophistication with comfort. At the heart of the home lies an exceptional gourmet chef’s kitchen with an oversized center island ideal for large gatherings, premium finishes, abundant cabinetry, and separate butler’s pantry offering effortless access to the formal dining room. An additional dining area flows seamlessly into the sprawling great room highlighted by a cozy fireplace and adjoining living space, creating the ultimate setting for unforgettable gatherings.
The opulent primary suite serves as a private sanctuary featuring a spa bathroom complete with a modern soaking tub, oversized shower, and dual walk-in closets totaling more than 200 sqft. All five spacious bedrooms feature adjoining bathrooms and walk-in closets.
Step outside into a breathtaking resort-style backyard enhanced by over $400,000 in luxury upgrades. This entertainer’s paradise features a spectacular in-ground pool with tanning shelf, waterfalls, multiple fire features, and a remarkable 2-story entertainment lounge complete with an in-ground firepit, built-in seating, and dual jumbo television screens creating an unrivaled outdoor viewing experience. Sports enthusiasts will appreciate the custom Kobe Bryant “Mamba” half basketball court, while the professionally designed putting green.
This extraordinary lease offering also includes weekly gardening and pool service, bi-weekly housekeeping, and pest control service for a truly effortless luxury lifestyle.
Rarely does a residence of this caliber become available. This is far more than a home—it is a private resort, an entertainer’s dream, and a statement of prestige that must be experienced in person to fully appreciate.
Property Details
Price:
$1,849,999
MLS #:
RS26122583
Status:
Pending
Beds:
6
Baths:
5
Type:
Single Family
Subtype:
Single Family Residence
Subdivision:
Monument MONWH
Neighborhood:
vlwhvalenciawesthills
Listed Date:
Jul 3, 2026
Finished Sq Ft:
3,959
Lot Size:
10,893 sqft / 0.25 acres (approx)
Year Built:
2013
See this Listing
Schools
School District:
William S. Hart Union
High School:
Saugus
Interior
Appliances
DW, GD, RF, ESA, GS, _6BS, CO, DO, HEWH, ESWH, TW
Bathrooms
5 Full Bathrooms
Cooling
CA, ES
Flooring
TILE, WOOD
Heating
CF, ES
Interior Features
CF, FC, RECL, TSCE, QTZC
Laundry Features
GE, IR, IN, UL, WH
Levels
U
Main Level Bathrooms
2
Main Level Bedrooms
1
Exterior
Accessibility Features
_32W
Architectural Style
MED
Attached Garage YN
1
Common Walls
NCW
Community Features
CRB
Construction Materials
STC, VNL, STVE
Exterior Features
RG
Fencing
BW, WI
Garage Spaces
3
Green Energy Efficient
APL, HVC, THR, WTR
Parking Spots
6
Parking Total
6
Patio And Porch Features
PTO, RT, TER
Roof
TLE
Security Features
SS, SD, COD, CRD, GC
Spa Features
IG, PVT
View
CN
Window Features
SCR, DPW
Financial
Map
Community
- Address28163 Anvil CT Valencia CA
- SubdivisionMonument (MONWH)
- CityValencia
- CountyLos Angeles
- Zip Code91354
Market Summary
Current real estate data for Single Family in Valencia as of Aug 07, 2026
176
Single Family Listed
51
Avg DOM
374
Avg $ / SqFt
$861,848
Avg List Price
Property Summary
- Located in the Monument (MONWH) subdivision, 28163 Anvil CT Valencia CA is a Single Family for sale in Valencia, CA, 91354. It is listed for $1,849,999 and features 6 beds, 5 baths, and has approximately 3,959 square feet of living space, and was originally constructed in 2013. The current price per square foot is $467. The average price per square foot for Single Family listings in Valencia is $374. The average listing price for Single Family in Valencia is $861,848. To schedule a showing of MLS#rs26122583 at 28163 Anvil CT in Valencia, CA, contact your The Knight Group LA agent at 310.409.7242.