
11746 La Maida ST Valley Village CA 91607 | MLS #SR26185623
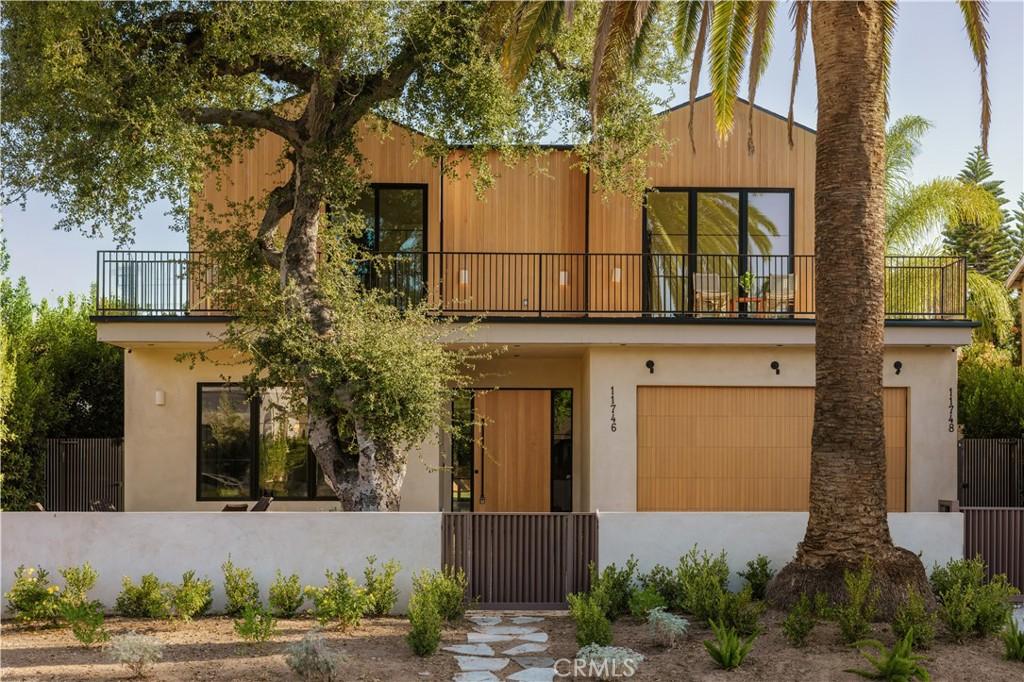
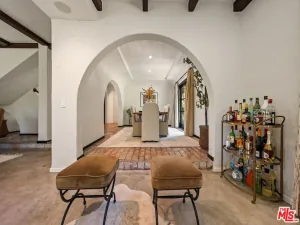
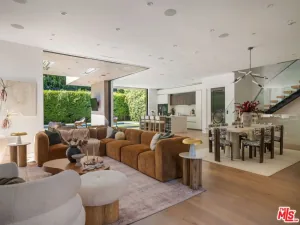
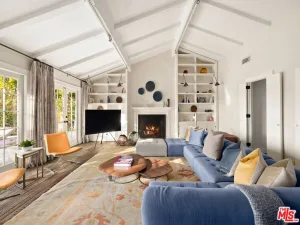
Tucked along a tree-lined street in a coveted pocket of Valley Village, moments from Studio City, 11746 La Maida is a newly built estate where organic design meets an effortless sense of light and space. Inside, wide-plank oak floors, warm plaster walls, and expansive steel-framed glass draw natural light and greenery deep into the open floor plan. At the heart of the home, the great room and dining area flow together, anchored by a stone-surround fireplace and framed by oak shelving and built-in cabinetry, while a sliding glass wall opens to the covered patio for seamless indoor-outdoor living.
The kitchen features full-height oak cabinetry, open shelving, and a stone-topped island seating four, with a panel-front refrigerator, a professional range, and brass fixtures beneath a plaster hood. The main level also offers a vaulted office or bedroom with its own kitchenette and a sliding door direct to the pool. A media room wired for surround sound and a powder room centered on a carved stone basin round out the first floor.
Upstairs, the primary suite is a true retreat, with a sculptural arched niche and sliding glass doors to a private terrace. The spa-inspired bath pairs a freestanding soaking tub with a glass-enclosed shower and dual vanity in an arched alcove, grounded by stone floors. An expansive walk-in closet with custom oak built-ins completes the suite. Additional light-filled bedrooms with en-suite baths open to treetop views with balconies, and a glass-enclosed patio off the landing offers a serene year-round retreat.
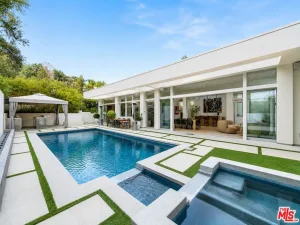
Outside, a sparkling pool with a cascading water feature anchors a resort-style yard framed by privacy hedges, with an expansive lawn, built-in barbecue, and covered lounge and dining area. Minutes from Studio City and the NoHo Arts District and near Colfax Charter Elementary, the home delivers warmth, privacy, and elevated design.
The kitchen features full-height oak cabinetry, open shelving, and a stone-topped island seating four, with a panel-front refrigerator, a professional range, and brass fixtures beneath a plaster hood. The main level also offers a vaulted office or bedroom with its own kitchenette and a sliding door direct to the pool. A media room wired for surround sound and a powder room centered on a carved stone basin round out the first floor.
Upstairs, the primary suite is a true retreat, with a sculptural arched niche and sliding glass doors to a private terrace. The spa-inspired bath pairs a freestanding soaking tub with a glass-enclosed shower and dual vanity in an arched alcove, grounded by stone floors. An expansive walk-in closet with custom oak built-ins completes the suite. Additional light-filled bedrooms with en-suite baths open to treetop views with balconies, and a glass-enclosed patio off the landing offers a serene year-round retreat.
Outside, a sparkling pool with a cascading water feature anchors a resort-style yard framed by privacy hedges, with an expansive lawn, built-in barbecue, and covered lounge and dining area. Minutes from Studio City and the NoHo Arts District and near Colfax Charter Elementary, the home delivers warmth, privacy, and elevated design.
Property Details
Price:
$3,690,000
MLS #:
SR26185623
Status:
Active
Beds:
5
Baths:
6
Type:
Single Family
Subtype:
Single Family Residence
Neighborhood:
vvlvalleyvillage
Listed Date:
Aug 31, 2026
Finished Sq Ft:
4,983
Lot Size:
8,401 sqft / 0.19 acres (approx)
Year Built:
2025
See this Listing
Schools
School District:
Los Angeles Unified
Interior
Appliances
DW, MW, RF, GO, GR, _6BS, BBQ, DO
Bathrooms
5 Full Bathrooms, 1 Half Bathroom
Cooling
CA
Flooring
STON, WOOD, CARP
Heating
CF, FIR
Interior Features
BI, RECL, SUND, BRKW, UFRN, OFP, BL, HCEL, ILFP
Laundry Features
GAS, IR, IN, UL, WH
Levels
U
Main Level Bathrooms
2
Main Level Bedrooms
1
Exterior
Accessibility Features
NO
Architectural Style
TRD
Attached Garage YN
1
Common Walls
NCW
Community Features
SDW, SL, PARK, HIKI, BIKI
Exterior Features
BQ
Garage Spaces
2
Other Structures
GH, GHA
Parking Spots
4
Parking Total
4
Patio And Porch Features
CON, CO, EN, PTO, PO, OPN, POF, POR
Security Features
SD, COD, PRKG
Spa Features
IG, PVT
View
HI, MT, TW, VA, NE
Financial
Map
Community
- Address11746 La Maida ST Valley Village CA
- CityValley Village
- CountyLos Angeles
- Zip Code91607
Market Summary
Current real estate data for Single Family in Valley Village as of Oct 15, 2026
117
Single Family Listed
66
Avg DOM
402
Avg $ / SqFt
$1,073,330
Avg List Price
Property Summary
- 11746 La Maida ST Valley Village CA is a Single Family for sale in Valley Village, CA, 91607. It is listed for $3,690,000 and features 5 beds, 6 baths, and has approximately 4,983 square feet of living space, and was originally constructed in 2025. The current price per square foot is $741. The average price per square foot for Single Family listings in Valley Village is $402. The average listing price for Single Family in Valley Village is $1,073,330. To schedule a showing of MLS#sr26185623 at 11746 La Maida ST in Valley Village, CA, contact your Compass agent at 310.409.7242.
Similar Listings Nearby
 Courtesy of The Agency. Disclaimer: All data relating to real estate for sale on this page comes from the Broker Reciprocity (BR) of the California Regional Multiple Listing Service. Detailed information about real estate listings held by brokerage firms other than Compass include the name of the listing broker. Neither the listing company nor Compass shall be responsible for any typographical errors, misinformation, misprints and shall be held totally harmless. The Broker providing this data believes it to be correct, but advises interested parties to confirm any item before relying on it in a purchase decision. Copyright 2026. California Regional Multiple Listing Service. All rights reserved.
11746 La Maida ST
Valley Village, CA