
20512 Starshine Walnut CA 91789 | MLS #OC26191970
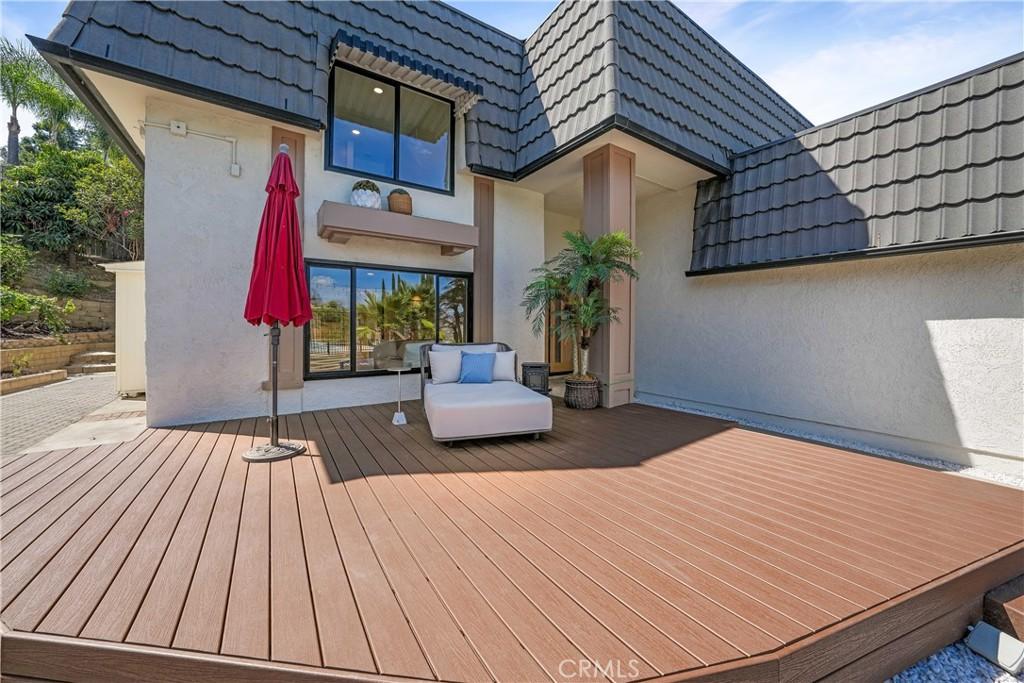
What matters most when buying a home—Location? Views? Lifestyle? Quality? What if one home could bring them all together?
Welcome to this extensively remodeled Walnut residence offering 4 bedrooms, 2.5 bathrooms, approximately 2,265 sq. ft. of living space on an expansive 8,621 sq. ft. lot.
QUALITY: A warm modern interior showcases carefully selected finishes throughout, including natural Taj Mahal quartzite countertops, slim oak cabinetry, premium appliances, wood-look luxury vinyl flooring, double-pane windows, and beautifully coordinated details. The designer kitchen, remodeled bathrooms, two separate living spaces with electric fireplaces, and dry bar with wine cooler create a home designed for both everyday living and entertaining.
VIEWS & LIFESTYLE: Step outside to a newly replastered private pool and spa with new pumps, complemented by a composite deck and beautiful hillside, mountain, and sunset views—an inviting setting for relaxing, gathering with family and friends, and enjoying Southern California living.
MORE TO VALUE: A metal tile roof on four sides, a newer garage door, an epoxy-coated 2-car garage floor, a spacious primary suite with walk-in closet, and thoughtful improvements throughout add function and appeal beyond the home’s beautiful finishes.
LOCATION: This particular home is ideally positioned in southern Walnut near Diamond Bar and Rowland Heights, offering convenient access to popular Asian markets, restaurants, shopping, parks, schools, and major transportation routes. Its location combines the residential setting of Walnut with convenient access to the amenities and lifestyle of the surrounding communities.
Location. Views. Lifestyle. Quality. Why choose just one when this home brings all four together?
Welcome to this extensively remodeled Walnut residence offering 4 bedrooms, 2.5 bathrooms, approximately 2,265 sq. ft. of living space on an expansive 8,621 sq. ft. lot.
QUALITY: A warm modern interior showcases carefully selected finishes throughout, including natural Taj Mahal quartzite countertops, slim oak cabinetry, premium appliances, wood-look luxury vinyl flooring, double-pane windows, and beautifully coordinated details. The designer kitchen, remodeled bathrooms, two separate living spaces with electric fireplaces, and dry bar with wine cooler create a home designed for both everyday living and entertaining.
VIEWS & LIFESTYLE: Step outside to a newly replastered private pool and spa with new pumps, complemented by a composite deck and beautiful hillside, mountain, and sunset views—an inviting setting for relaxing, gathering with family and friends, and enjoying Southern California living.
MORE TO VALUE: A metal tile roof on four sides, a newer garage door, an epoxy-coated 2-car garage floor, a spacious primary suite with walk-in closet, and thoughtful improvements throughout add function and appeal beyond the home’s beautiful finishes.
LOCATION: This particular home is ideally positioned in southern Walnut near Diamond Bar and Rowland Heights, offering convenient access to popular Asian markets, restaurants, shopping, parks, schools, and major transportation routes. Its location combines the residential setting of Walnut with convenient access to the amenities and lifestyle of the surrounding communities.
Location. Views. Lifestyle. Quality. Why choose just one when this home brings all four together?
Property Details
Price:
$1,455,000
MLS #:
OC26191970
Status:
Active
Beds:
4
Baths:
3
Type:
Single Family
Subtype:
Single Family Residence
Neighborhood:
668walnut
Listed Date:
Sep 17, 2026
Finished Sq Ft:
2,265
Lot Size:
8,621 sqft / 0.20 acres (approx)
Year Built:
1974
See this Listing
Schools
School District:
Rowland Unified
High School:
Rowland
Interior
Appliances
DW, RF, GO, GS, _6BS, GWH, HOD, WHC, WHU
Bathrooms
2 Full Bathrooms, 1 Half Bathroom
Cooling
CA, ELC, GAS
Flooring
TILE, LAM, VINY
Heating
GAS, CF
Interior Features
FC, ST, DBAR, RECL, TRAK, BC, QTZC
Laundry Features
GAS, GE, IG, WH
Levels
U
Main Level Bathrooms
1
Exterior
Architectural Style
CNT, TRD
Attached Garage YN
1
Common Walls
NCW
Community Features
SL
Construction Materials
STC, CON, DWAL, FRM, GLS
Exterior Features
RG
Fencing
BW, AVG
Garage Spaces
2
Other Structures
SH
Parking Spots
2
Parking Total
2
Patio And Porch Features
DK, PTO, PO, OPN, POF
Roof
CMP, MTL, FLTR
Security Features
FSDS
Spa Features
HT, IG, PVT
View
CN, CI, HI, MT, PL
Window Features
DPW
Financial
Map
Community
- Address20512 Starshine Walnut CA
- CityWalnut
- CountyLos Angeles
- Zip Code91789
Market Summary
Current real estate data for Single Family in Walnut as of Oct 16, 2026
147
Single Family Listed
58
Avg DOM
443
Avg $ / SqFt
$1,231,690
Avg List Price
Property Summary
- 20512 Starshine Walnut CA is a Single Family for sale in Walnut, CA, 91789. It is listed for $1,455,000 and features 4 beds, 3 baths, and has approximately 2,265 square feet of living space, and was originally constructed in 1974. The current price per square foot is $642. The average price per square foot for Single Family listings in Walnut is $443. The average listing price for Single Family in Walnut is $1,231,690. To schedule a showing of MLS#oc26191970 at 20512 Starshine in Walnut, CA, contact your Compass agent at 310.409.7242.
Similar Listings Nearby
 Courtesy of Coldwell Banker-Campbell Rltrs. Disclaimer: All data relating to real estate for sale on this page comes from the Broker Reciprocity (BR) of the California Regional Multiple Listing Service. Detailed information about real estate listings held by brokerage firms other than Compass include the name of the listing broker. Neither the listing company nor Compass shall be responsible for any typographical errors, misinformation, misprints and shall be held totally harmless. The Broker providing this data believes it to be correct, but advises interested parties to confirm any item before relying on it in a purchase decision. Copyright 2026. California Regional Multiple Listing Service. All rights reserved.
20512 Starshine
Walnut, CA